

Address
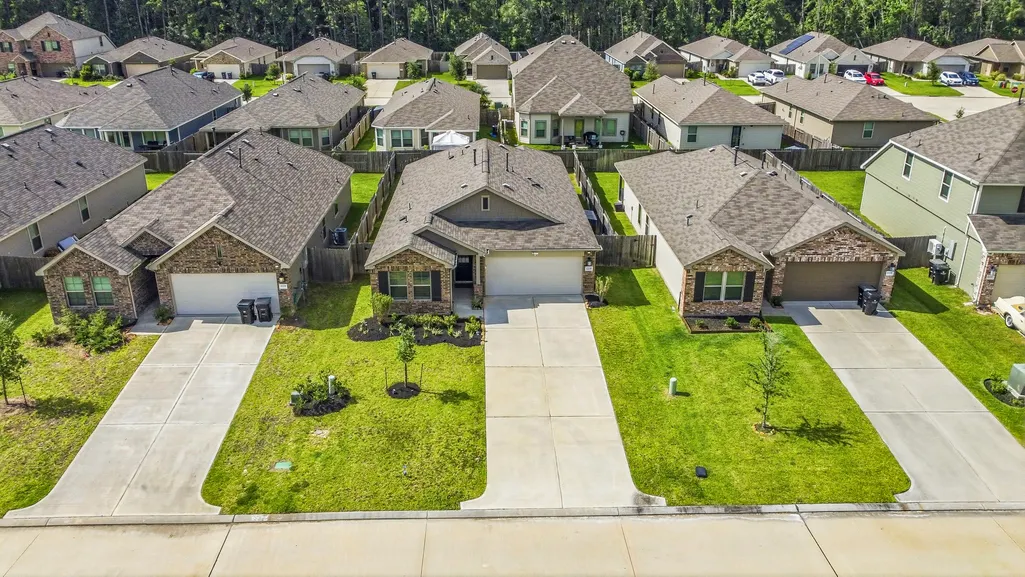
22235 Cardinal Crest Lane, New Caney, TX
Price
$ 280,000
Property Attributes
- MLS#78544666
- TypeSingle Family
- Listing Status Active
- CountyMontgomery
- CityNew Caney
- Area40 Porter/New Caney West
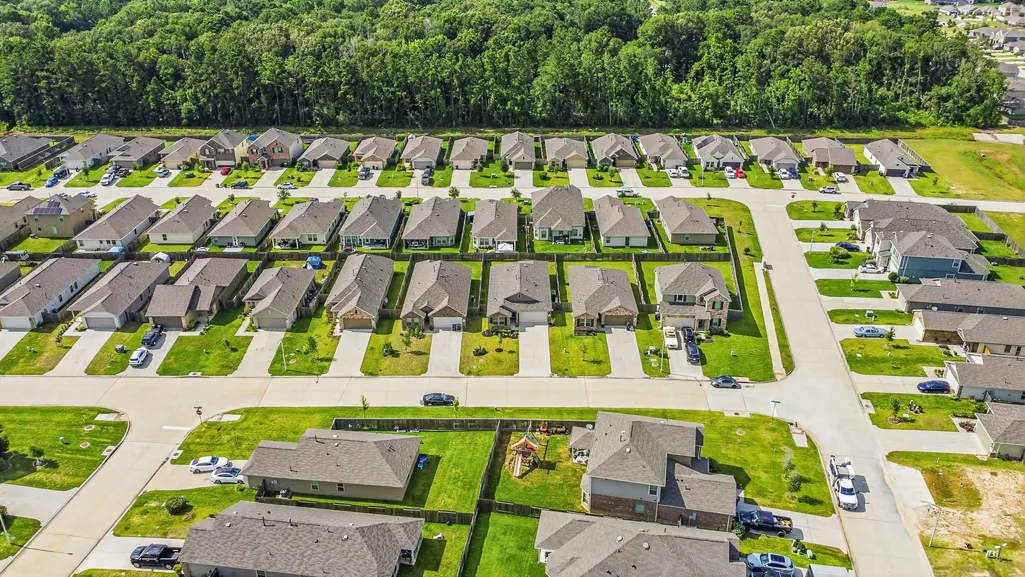
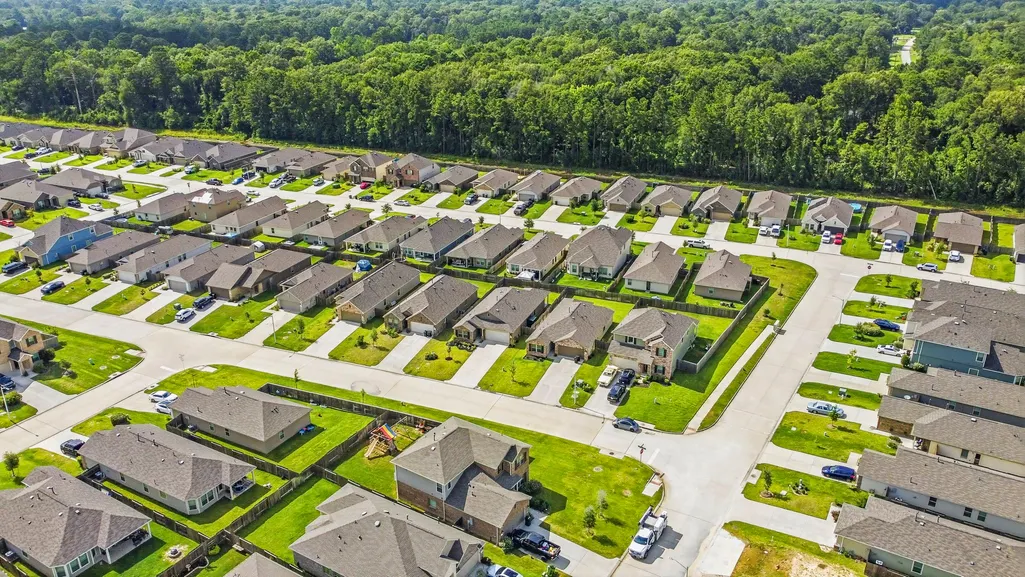
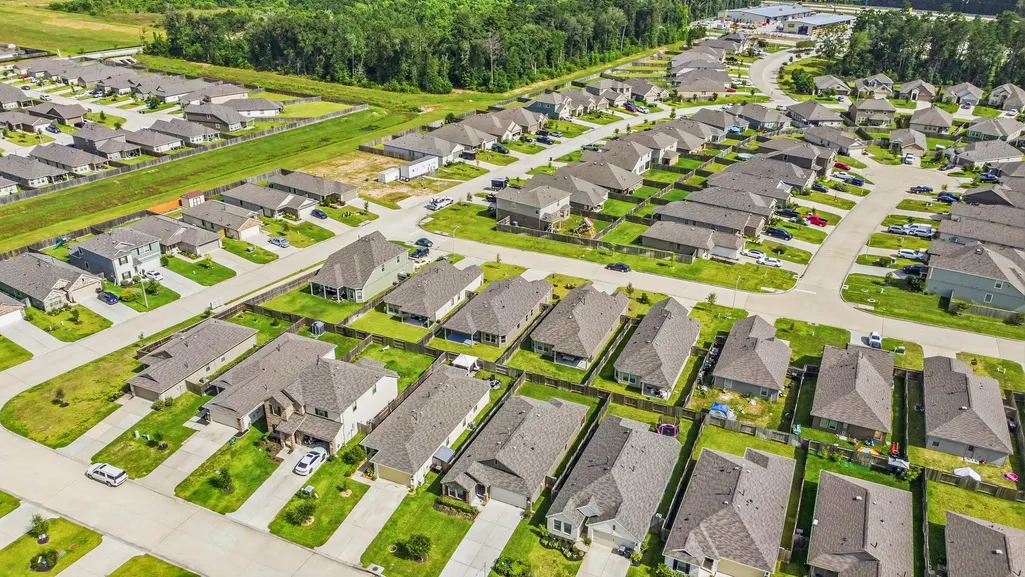
- NeighborhoodPinewood at Grand Texas
- Zip77357
- Style
- Year Built2022
- Taxes$ 7085
- Price$ 280,000
- Bedrooms4
- Full Bathrooms2
- Half Bathrooms0
- Sqr Footage1687
- Lot Size0.1311 Acres
Data Source:
Houston Association of REALTORS® (HAR)
Property Description
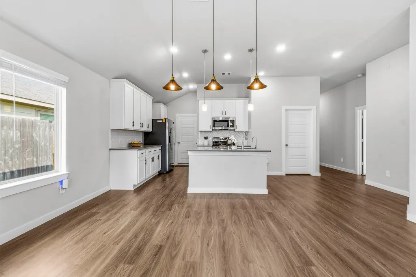
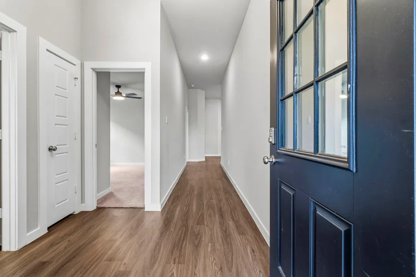
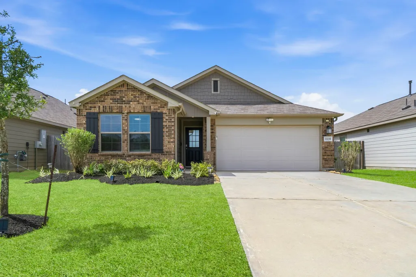
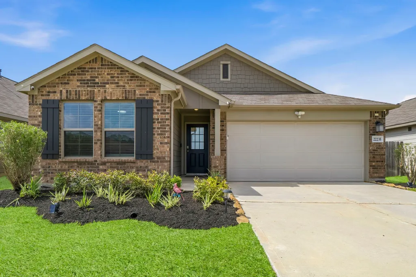
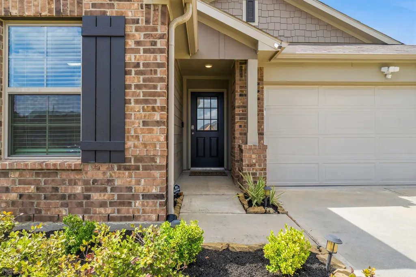
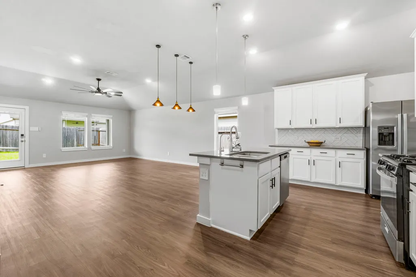
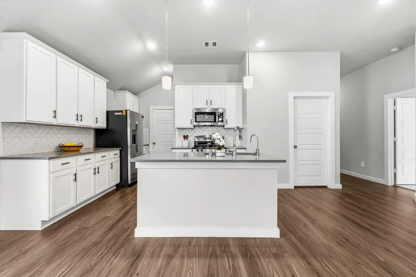
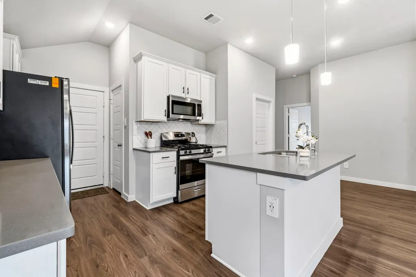
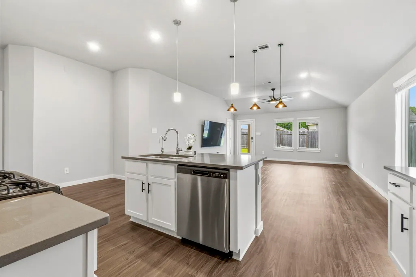
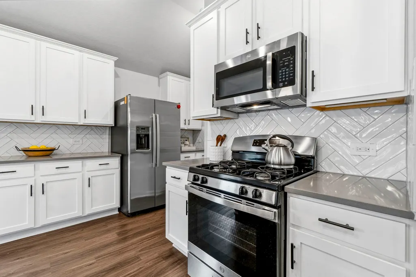
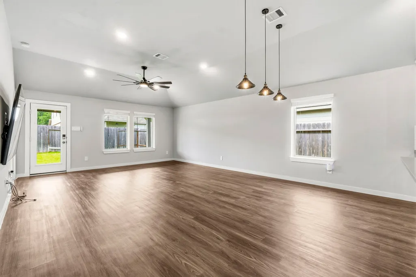
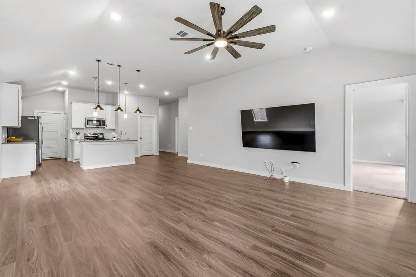
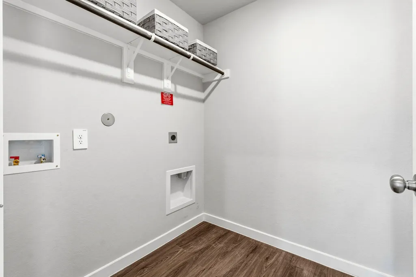
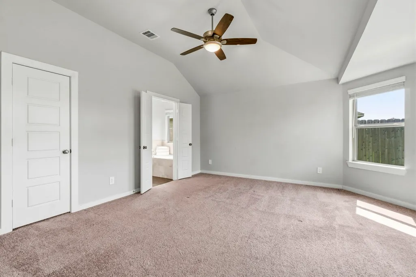
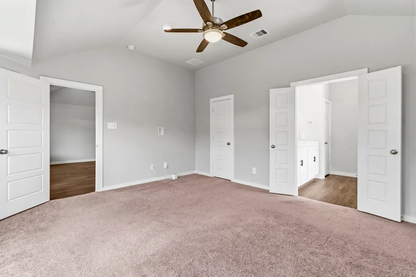
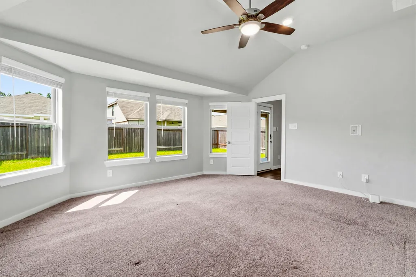
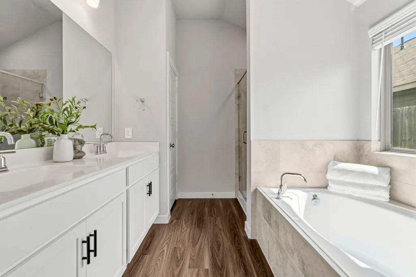
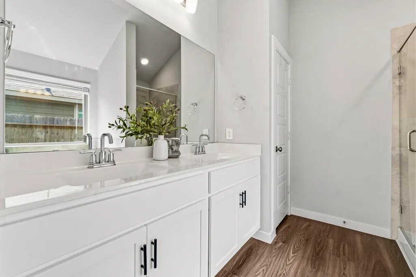
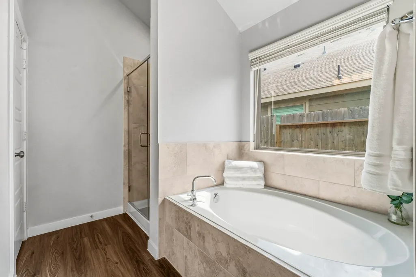
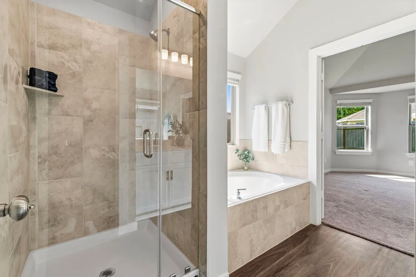
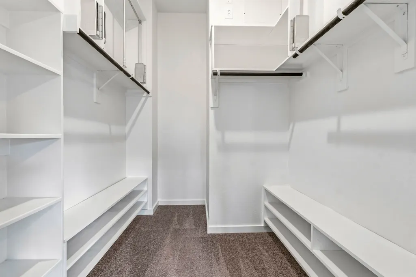
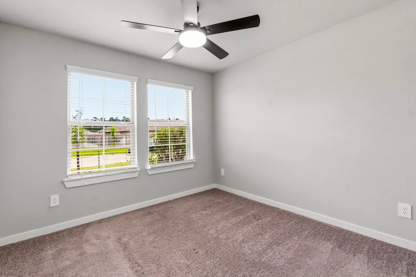
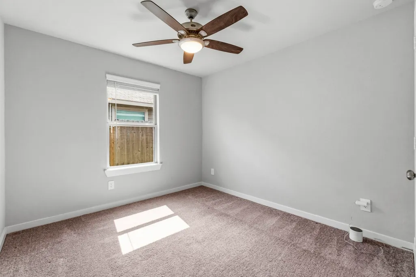
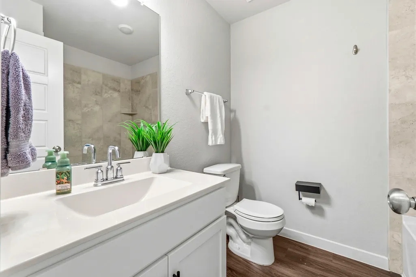
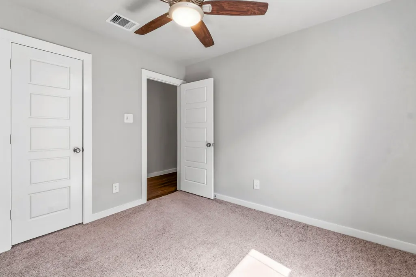
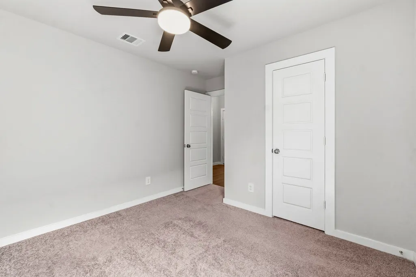
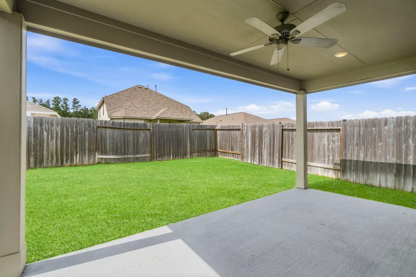
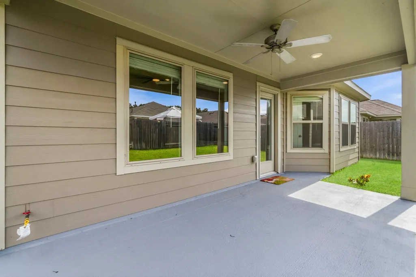
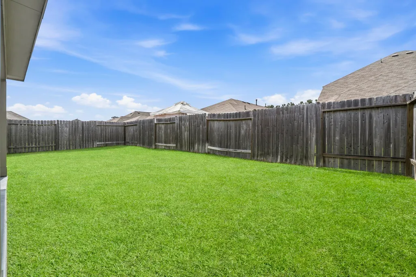
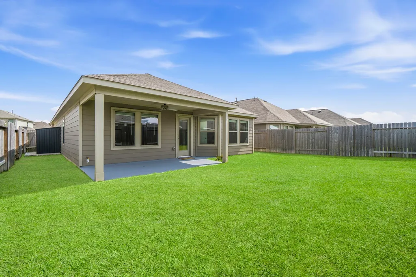
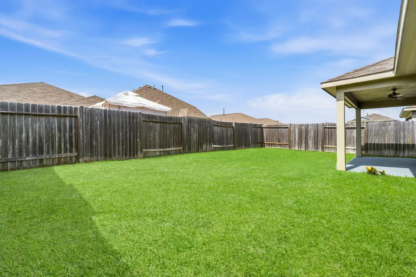
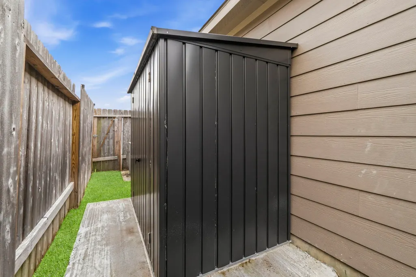
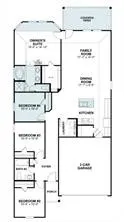
Welcome to this beautiful Eastland floor plan by M/I Homes, featuring 4 spacious bedrooms, 2 full bathrooms, and a front-loading 2-car garage. Designed with entertaining in mind, the open-concept layout seamlessly connects the gourmet kitchen, dining area, and family room, making it perfect for everything from everyday living to holiday gatherings. The family room opens to a covered patio and a fully fenced backyard, providing the ideal space to create your own outdoor oasis. Retreat to the private owner's suite, where you'll find a beautiful bay window, a luxurious ensuite bath, and a spacious walk-in closet featuring upgraded custom shelving for enhanced organization and storage. Additional upgrades include an epoxy-coated garage floor, an under-sink drinking water filtration system, and a storage shed situated on a concrete slab along the side of the home, offering convenient extra storage for tools, lawn equipment, or seasonal items. Schedule your showing Today!
| Elementary School | Middle School | High School |
|---|---|---|
| TIMBER LAKES ELEMENTARY SCHOOL Elementary School | SPLENDORA JUNIOR HIGH Middle School | SPLENDORA HIGH SCHOOL High School |
| Price History | |
|---|---|
| 6/28/2026 | Listed $280,000 |
General Features
| Country | US |
|---|---|
| Sewer | Public Sewer |
| Heating | Central,Gas |
| Cooling | Central Air,Electric |
| Roof | Composition |
| Appliances | Dishwasher,Disposal,Gas Oven,Gas Range,Microwave,Water Softener Owned |
| HOA Fee | 605 |
| Garage Spaces | 2 |
| Association Fee Includes | Common Areas,Other |
| Patio/Porch Features | Covered,Deck,Patio,Porch |
| Architectural Style | Traditional |
| Security Features | Prewired |
| Construction Materials | Brick,Stone |
| Year Built | 2022 |
| Stories Count | 1 |
| Levels | One |
| Property Subtype | Detached |
| Tax Year | 2025 |
| Assoc Fee Paid Per | Annually |
| County | Montgomery |
| New Construction | false |
| Property Type | Residential |
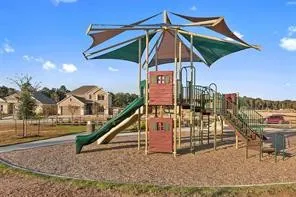
| Association Amenities | Park |
| HOA | true |
| Attached Garage | true |
| Subdivision Name | Pinewood at Grand Texas |
| Garage Y/N | true |
| Other Structures | Shed(s) |
| Total Rooms | 10 |
| Full Baths | 2 |
| Status | Active |
| Directions | From George Bush Intercontinental Airport (IAH), take Will Clayton Pkwy east to I-69/US-59 North toward Cleveland. Continue on I-69 North and take the FM 242 exit. Turn right onto FM 242 East, then turn left onto Mossy Oaks Drive. Turn right onto Cardinal Crest Lane. The home will be on your left at 22335 Cardinal Crest Lane, New Caney, TX 77357. |
| ModificationTimestamp | 2026-08-14T14:08:50.477-00:00 |
| High School | SPLENDORA HIGH SCHOOL |
| City | New Caney |
| Disclosures | Municipal Utility District Disclosure,Seller Disclosure |
| Association Name | PINEWOOD GRAND TEXAS |
| High School District | 47 - Splendora |
| MLS Area | 40 |
| Lot Size Units | Square Feet |
| Elementary School | TIMBER LAKES ELEMENTARY SCHOOL |
| Tax Annual Amount | 7085 |
| Middle/Junior High School | SPLENDORA JUNIOR HIGH |
| MLS Area Minor | Porter/New Caney West |
| Lease Considered Y/N | false |
| Virtual Tour | https://media.iconicimagestx.com/videos/019f09e5-1650-70c8-8c77-7618e488ba8b |
| Builder Name | M/I Homes |
| Standard Status | Active |
| Occupancy Type | Vacant |
| Middle/Junior School District | 47 - Splendora |
| Elementary School District | 47 - Splendora |
| Year Built Source | Public Records |
| PostalCity | New Caney |
| Legal Description | S798702 - PINEWOOD AT GRAND TEXAS 02, BLOCK 5, LOT 15 |
Interior Features
| Interior Amenities | Double Vanity,Granite Counters,High Ceilings,Kitchen/Family Room Combo,Pantry,Soaking Tub,Separate Shower,Tub Shower,Walk-In Pantry |
|---|---|
| Flooring | Carpet,Plank,Vinyl |
| Air Conditioning Y/N | true |
| Heating Y/N | true |
| Total Bedrooms | 4 |
| Room Type | Entry/Foyer,Family Room |
| LivingAreaSource | Appraiser |
| Total Baths | 2 |
Exterior Features
| Exterior Amenities | Covered Patio,Sprinkler/Irrigation,Porch,Patio,Storage |
|---|---|
| Parking Features | Attached,Garage |
| Lot Features | Subdivision |
| Water Source | Public |
| Lot Size Area | 5711 |
| Foundation Details | Slab |
| Building Area Total | 1687 |
| Lot Size Acres | 0.1311 |
| Road Surface Type | Concrete |
| Lot Size Source | Appraiser |
| Private Pool | false |
Amenities
- Foreclosure
- Views
- Short Sale
- New Construction
- Adult 55+
- Lease To Own
- No HOA Fees
- Furnished
- Primary On Main
- Air Conditioning
- Seller Finance
- Green
- Fixer Upper
- Horse
- Golf
- Fireplace
- Deck
- Garage
- Basement
- Pool
Property vs Single Family Average in 77357
Price
Taxes
Year Built
 The information being provided by Houston Association of REALTORS, Inc. is for the consumer's personal, non-commercial use and may not be used for any purpose other than to identify prospective properties consumers may be interested in purchasing. Any information relating to real estate for sale referenced on this web site comes from the Internet Data Exchange (IDX) program of the Houston Association of REALTORS, Inc. This web site may reference real estate listing(s) held by a brokerage firm other
