
New Construction - Eco Friendly
Address
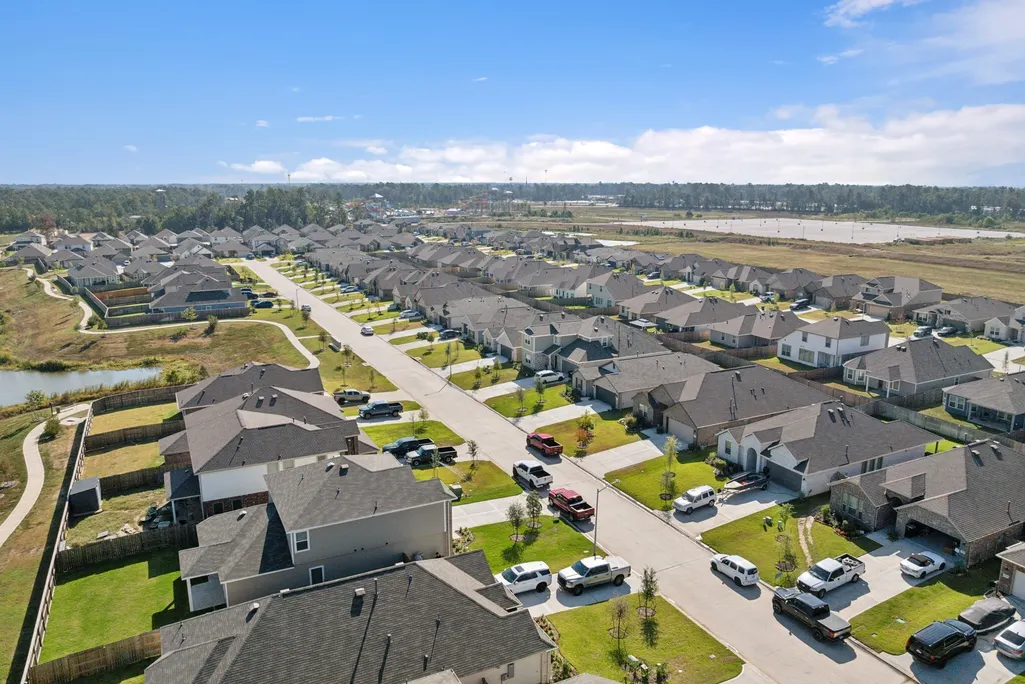
16627 Trembling Aspen Lane, New Caney, TX
Price
$ 266,990
Property Attributes
- MLS#66621200
- TypeSingle Family
- Listing Status Active
- CountyMontgomery
- CityNew Caney
- Area40 Porter/New Caney West
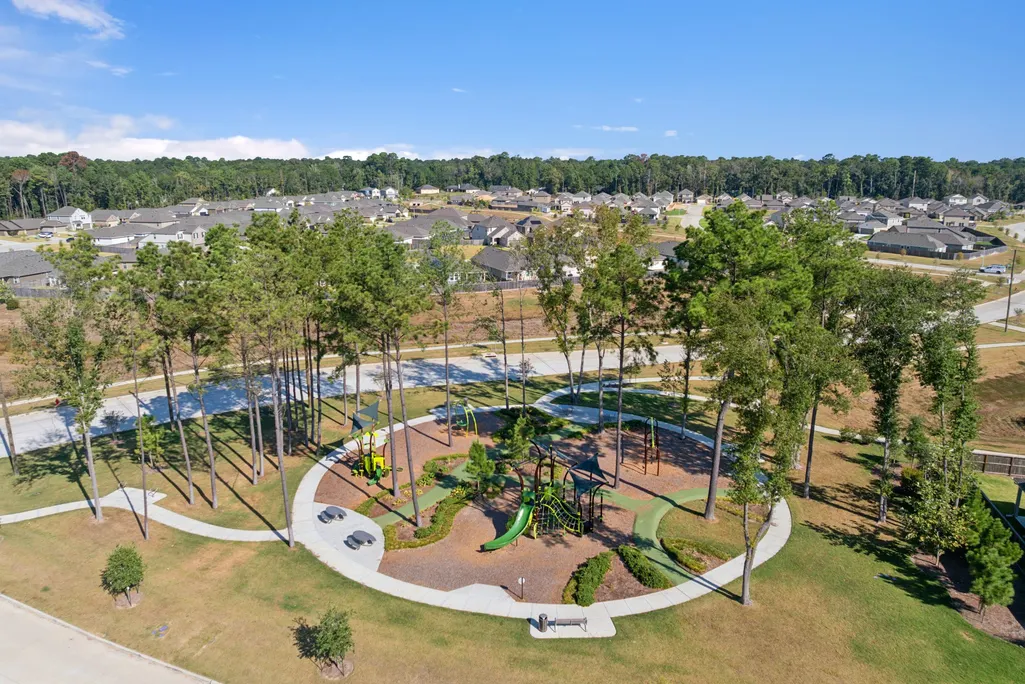
- NeighborhoodPinewood at Grand Texas
- Zip77357
- Style
- Year Built2026
- Price$ 266,990
- Bedrooms3
- Full Bathrooms2
- Half Bathrooms0
- Sqr Footage1491
Data Source:
Houston Association of REALTORS® (HAR)
Property Description
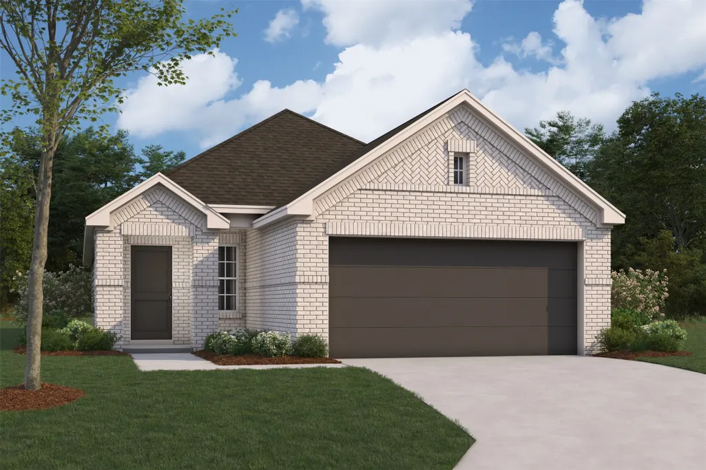
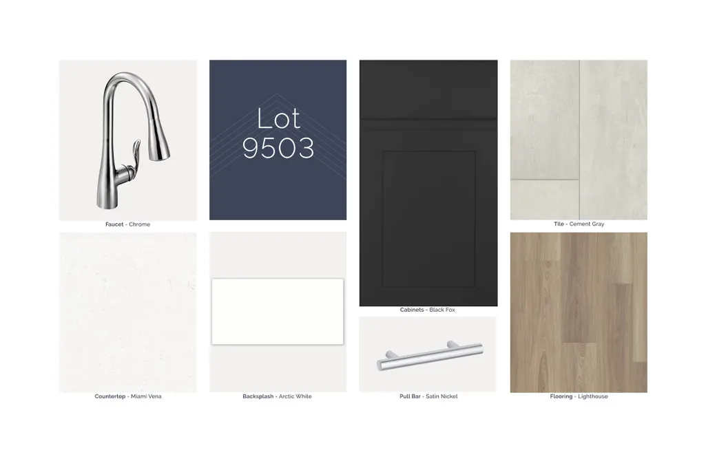
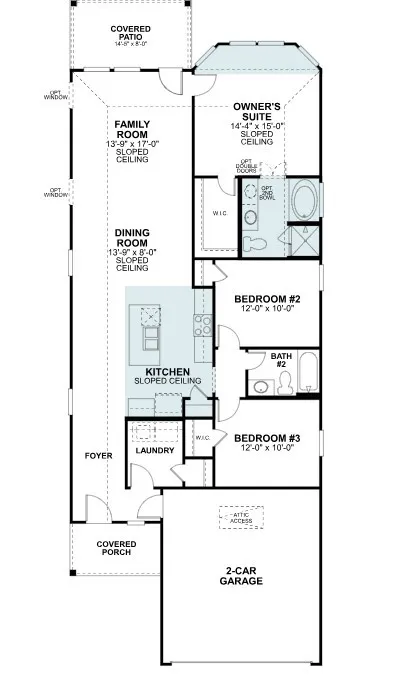
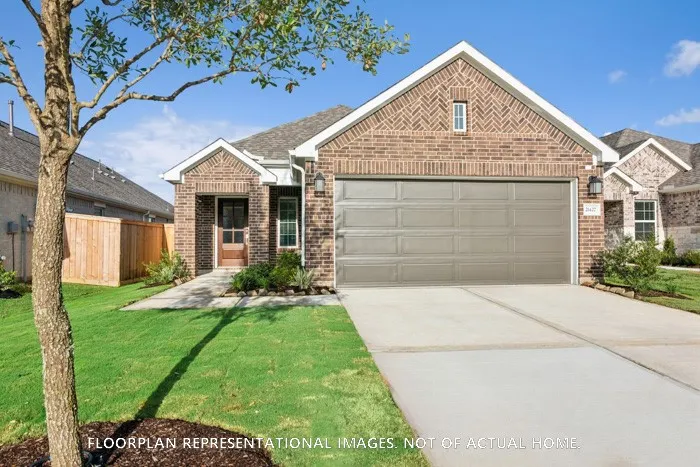
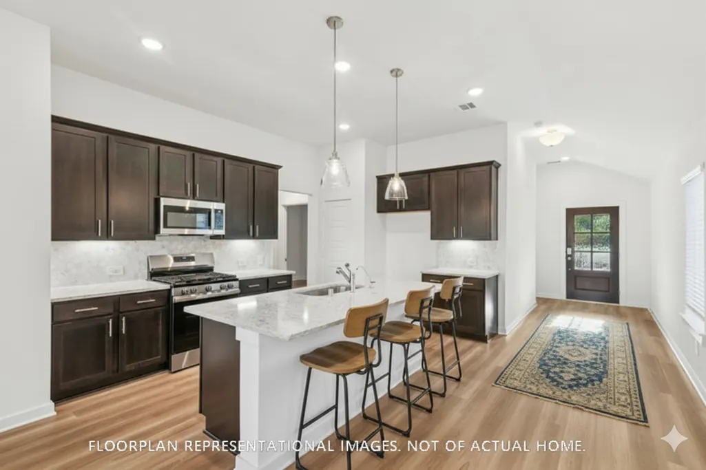
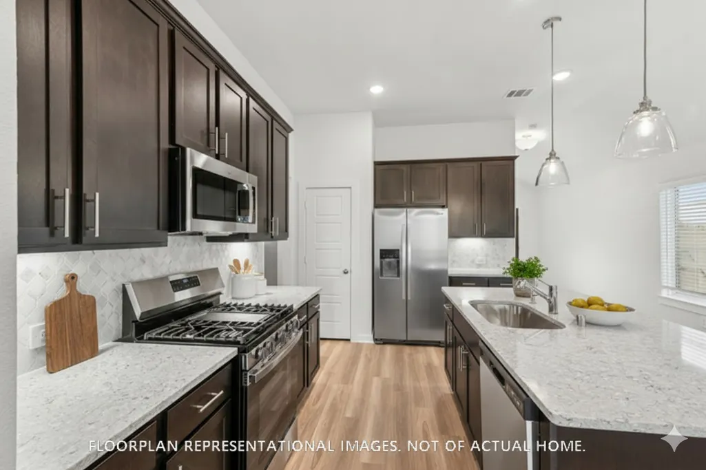
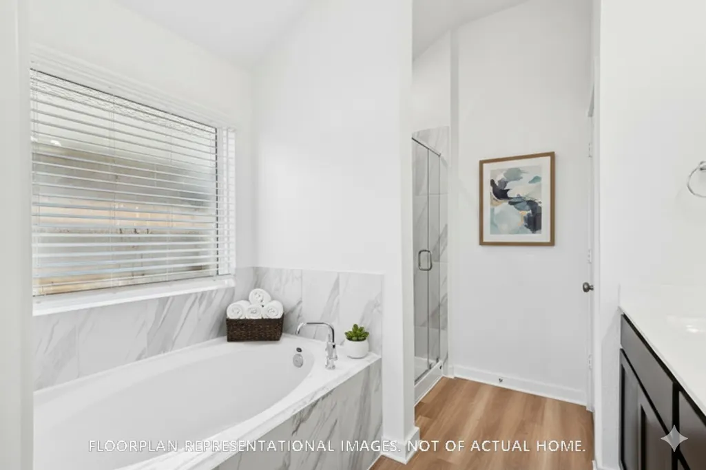
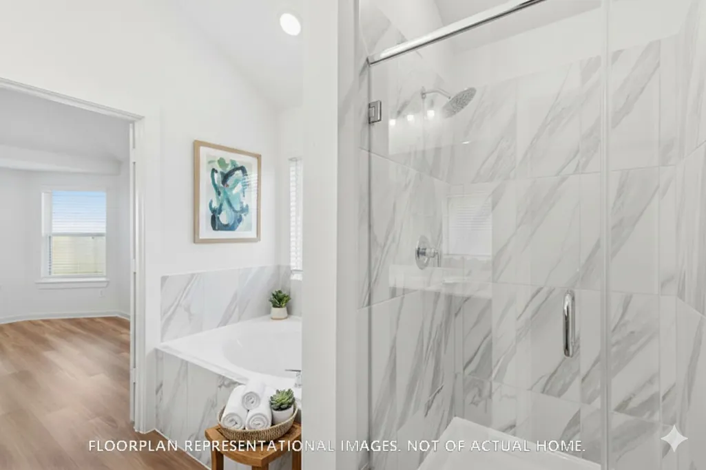

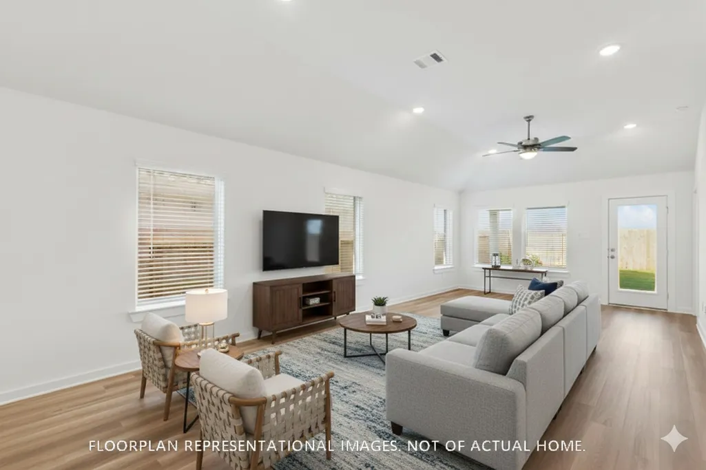
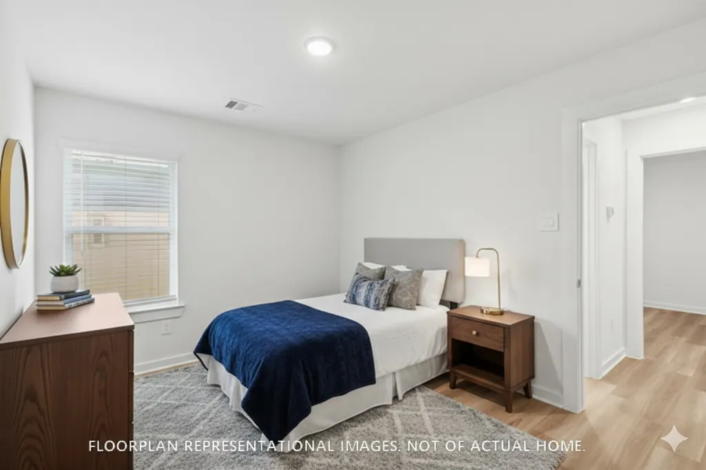
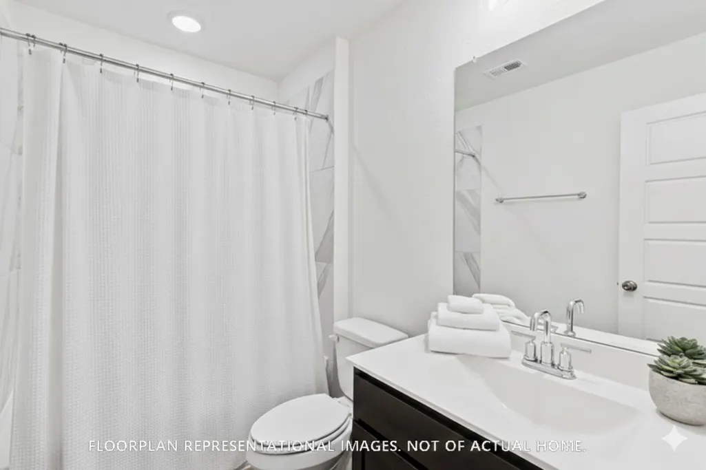
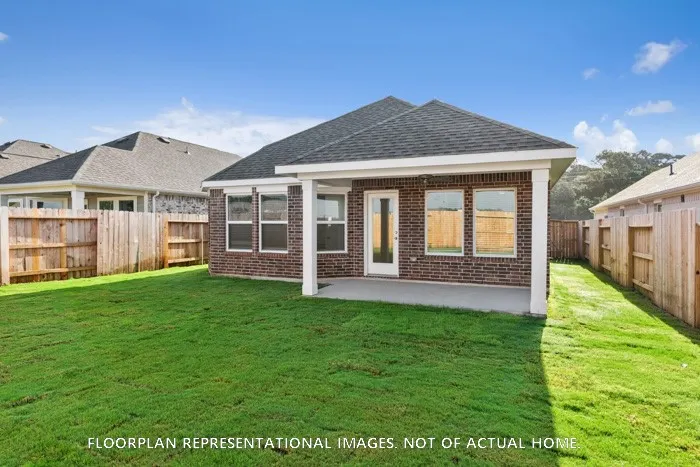
The Azalea plan This modern 3-bedroom, 2-bathroom home built by M/I Homes is for sale. The open floor plan seamlessly connects the living room, dining area, and kitchen. The kitchen has sleek countertops, modern appliances, and ample cabinet space. The 1,491 sq. ft. single-story home has 3 bedrooms, including an owner's bedroom, an en-suite bathroom, a luxurious walk-in shower, a dual sink vanity, and a soaking tub. The 2 additional bedrooms are perfect for guests, children, or a home office, offering versatility to suit your needs. Enjoy the covered patio in the backyard and the convenience of a 2-car garage. Contact us to schedule a private showing.
| Elementary School | Middle School | High School |
|---|---|---|
| TIMBER LAKES ELEMENTARY SCHOOL Elementary School | SPLENDORA JUNIOR HIGH Middle School | SPLENDORA HIGH SCHOOL High School |
| Price History | |
|---|---|
| 7/23/2026 | Listed $266,990 |
General Features
| Country | US |
|---|---|
| Sewer | Public Sewer |
| Heating | Central,Gas |
| Cooling | Central Air,Electric |
| Roof | Composition |
| Appliances | Dishwasher,Disposal,Gas Oven,Gas Range,Microwave,ENERGY STAR Qualified Appliances |
| HOA Fee | 605 |
| Garage Spaces | 2 |
| Association Fee Includes | Other |
| Patio/Porch Features | Covered,Deck,Patio |
| Architectural Style | Traditional |
| Security Features | Security System Owned,Smoke Detector(s) |
| Construction Materials | Brick |
| Year Built | 2026 |
| Stories Count | 1 |
| Levels | One |
| Property Subtype | Detached |
| Tax Year | 2025 |
| Ownership | Full Ownership |
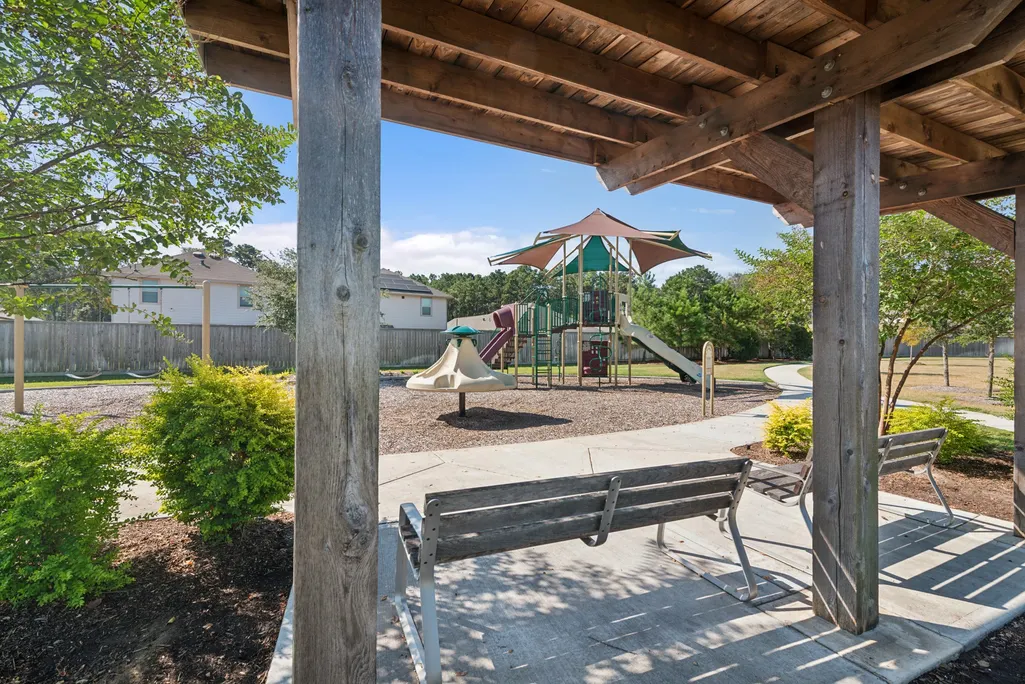
| Community Features | Curbs |
| Assoc Fee Paid Per | Annually |
| County | Montgomery |
| New Construction | true |
| Property Type | Residential |
| HOA | true |
| Attached Garage | true |
| Energy Efficient | Appliances,Insulation,Thermostat,Windows |
| Subdivision Name | Pinewood at Grand Texas |
| Facing Direction | West |
| Garage Y/N | true |
| Green Indoor Air Quality | Ventilation |
| Total Rooms | 5 |
| Full Baths | 2 |
| Status | Active |
| Directions | From IAH George Bush Intercontinental Airport: Exit the airport from Will Clayton Pkwy to take I-69/US-59 N towards Humble. Follow I-69 northbound for approximately 13 miles and exit toward TX-242 on the right. Turn left (westbound) at the traffic light on TX-242 to cross under the freeway. Drive on TX-242 W for approximately 3 miles and the community will be on your right, after the intersection of TX-242 W and Mossy Oaks Drive. If you pass Wild Forest Drive, you have gone too far. |
| ModificationTimestamp | 2026-09-10T00:05:48.317-00:00 |
| High School | SPLENDORA HIGH SCHOOL |
| City | New Caney |
| Disclosures | Municipal Utility District Disclosure |
| Association Name | King Property Management |
| High School District | 47 - Splendora |
| MLS Area | 40 |
| Lot Size Units | Square Feet |
| Green Building Verification Type | HERS Index Score |
| Elementary School | TIMBER LAKES ELEMENTARY SCHOOL |
| Middle/Junior High School | SPLENDORA JUNIOR HIGH |
| Property Condition | Under Construction |
| MLS Area Minor | Porter/New Caney West |
| Lease Considered Y/N | false |
| Virtual Tour | https://my.matterport.com/show/?m=rNAdZMjhs5e |
| Builder Name | M/I Homes |
| Standard Status | Active |
| Middle/Junior School District | 47 - Splendora |
| Elementary School District | 47 - Splendora |
| Year Built Source | Builder |
| PostalCity | New Caney |
| Legal Description | Lot 3 Block 5 Pinewood at Grand Texas Section 9 |
Interior Features
| Interior Amenities | Double Vanity,High Ceilings,Kitchen Island,Kitchen/Family Room Combo,Main Level Primary,Pantry,Soaking Tub,Separate Shower,Tub Shower,Walk-In Closet(s),Ceiling Fan(s),Kitchen/Dining Combo,Programmable Thermostat |
|---|---|
| Flooring | Plank,Vinyl |
| Air Conditioning Y/N | true |
| Heating Y/N | true |
| Window Features | Low-Emissivity Windows |
| Fireplace Y/N | false |
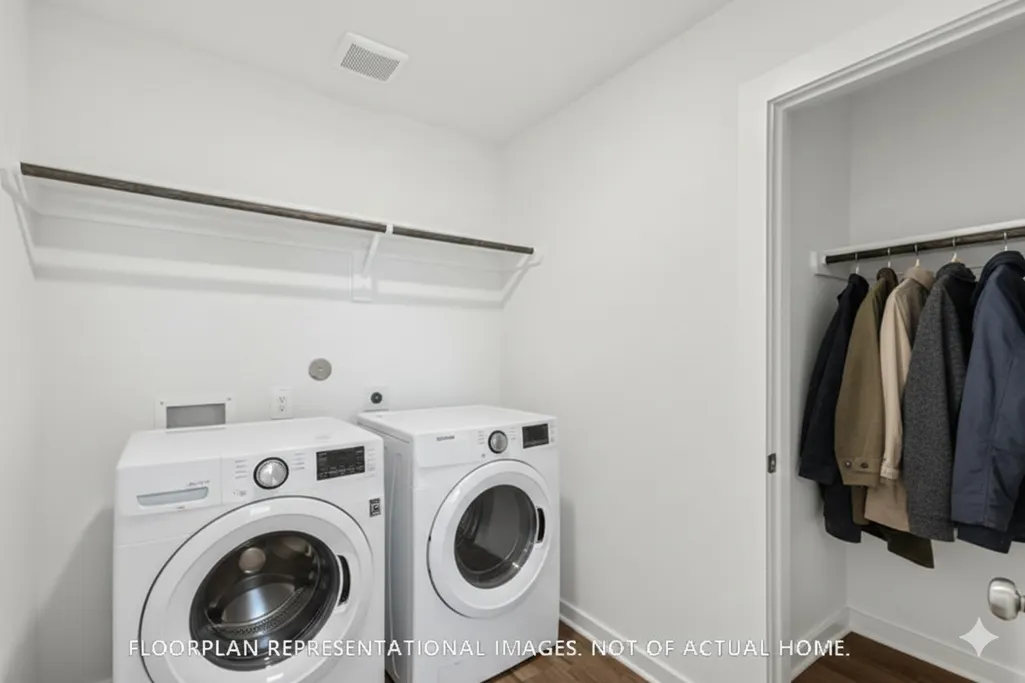
| Laundry Features | Washer Hookup,Electric Dryer Hookup |
| Total Bedrooms | 3 |
| Room Type | Family Room,Kitchen,Utility Room |
| LivingAreaSource | Builder |
| Total Baths | 2 |
Exterior Features
| Exterior Amenities | Covered Patio,Fence,Patio |
|---|---|
| Fencing | Back Yard |
| Parking Features | Attached,Garage |
| Lot Features | Subdivision |
| Water Source | Public |
| Lot Size Area | 4863 |
| Foundation Details | Slab |
| Building Area Total | 1491 |
| Road Surface Type | Concrete |
| Lot Size Source | Survey |
| Private Pool | false |
Amenities
- Foreclosure
- Views
- Short Sale
- New Construction
- Adult 55+
- Lease To Own
- No HOA Fees
- Furnished
- Primary On Main
- Air Conditioning
- Seller Finance
- Green
- Fixer Upper
- Horse
- Golf
- Fireplace
- Deck
- Garage
- Basement
- Pool
Property vs Single Family Average in 77357
Price
Year Built
 The information being provided by Houston Association of REALTORS, Inc. is for the consumer's personal, non-commercial use and may not be used for any purpose other than to identify prospective properties consumers may be interested in purchasing. Any information relating to real estate for sale referenced on this web site comes from the Internet Data Exchange (IDX) program of the Houston Association of REALTORS, Inc. This web site may reference real estate listing(s) held by a brokerage firm other
