
Golf Course



















Address
352 Mallorn Lane, Montgomery, TX
Price
$ 386,000
Property Attributes
- MLS#92108826
- TypeSingle Family
- Listing Status Active
- CountyMontgomery
- CityMontgomery
- Area39 Conroe Southwest
- NeighborhoodStewart Heights of Woodforest
- Zip77316
- Style
- Year Built2022
- Taxes$ 10159
- Price$ 386,000
- Bedrooms3
- Full Bathrooms2
- Half Bathrooms1
- Sqr Footage2413
- Lot Size0.1201 Acres
Data Source:
Houston Association of REALTORS® (HAR)
Property Description
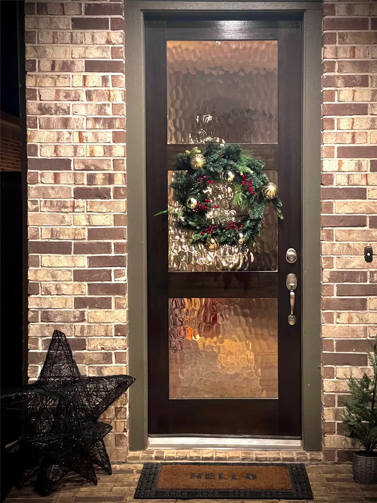
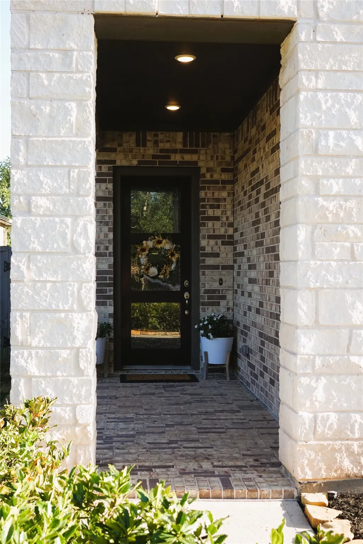
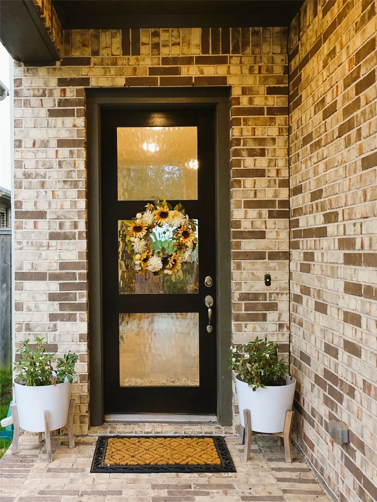
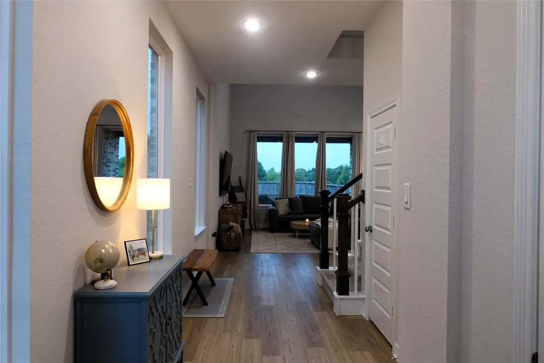
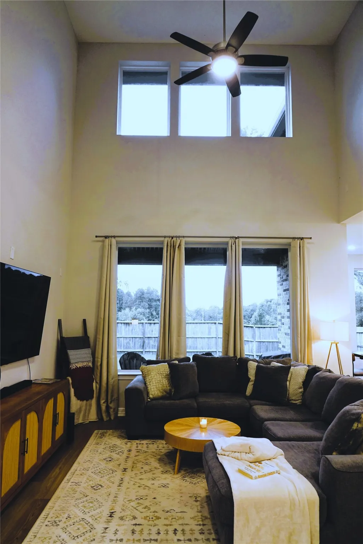
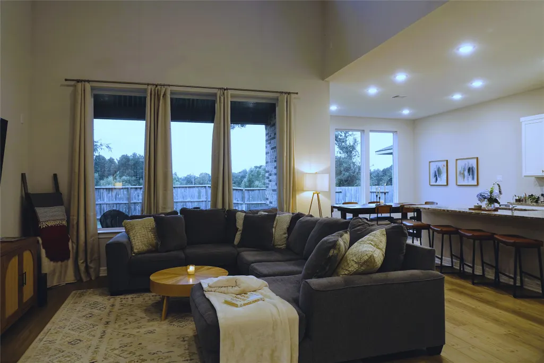
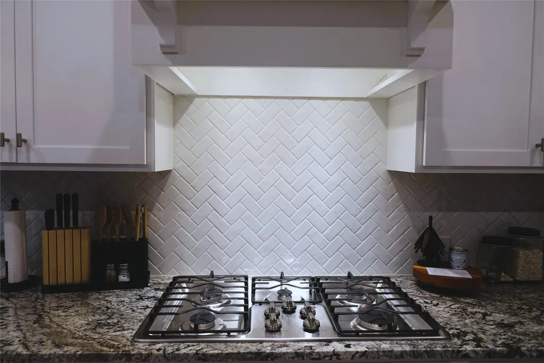
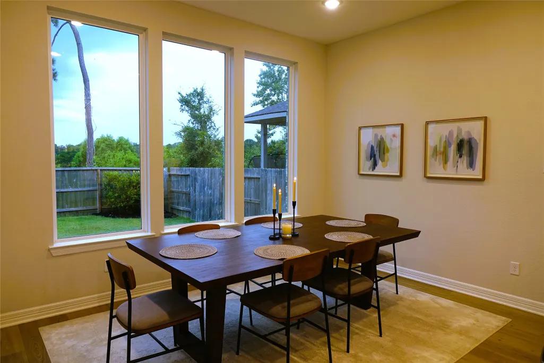
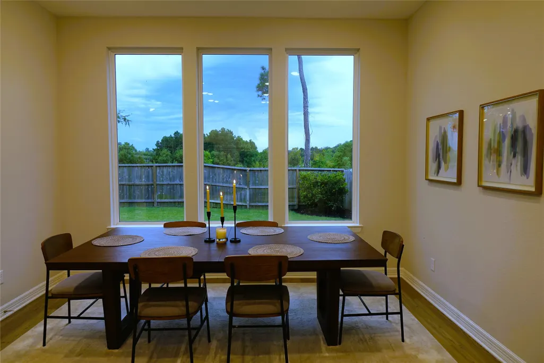
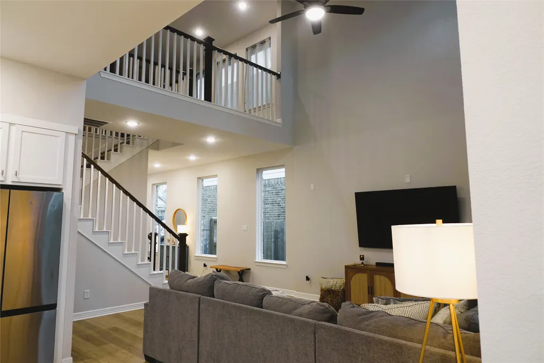
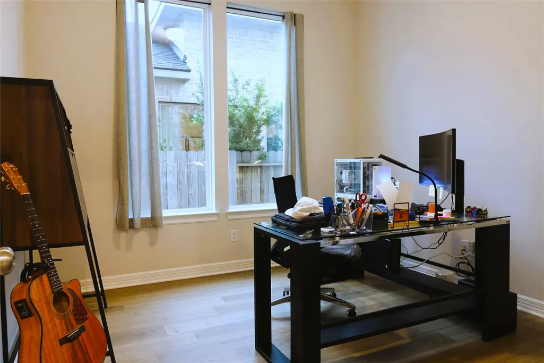
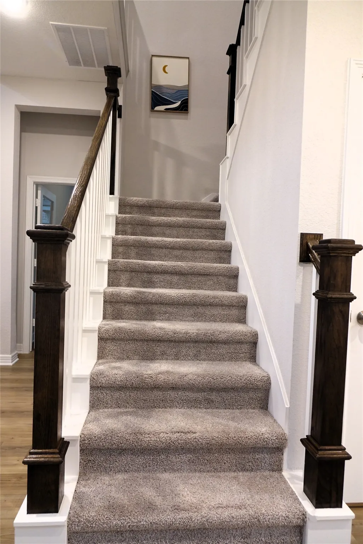
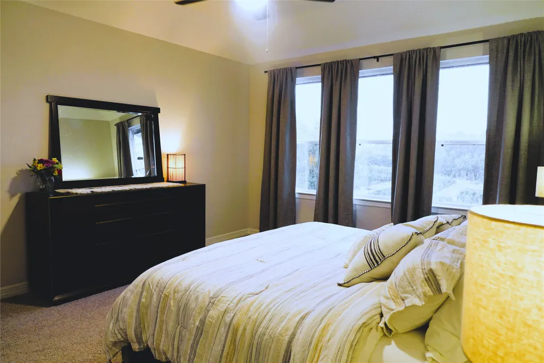
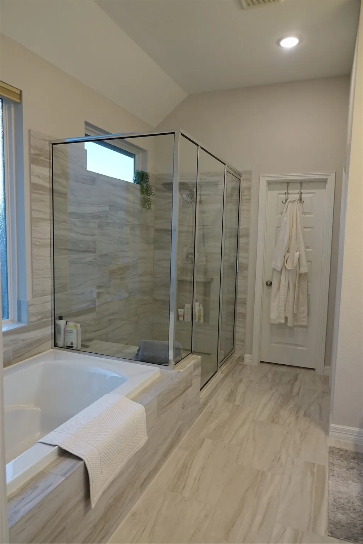
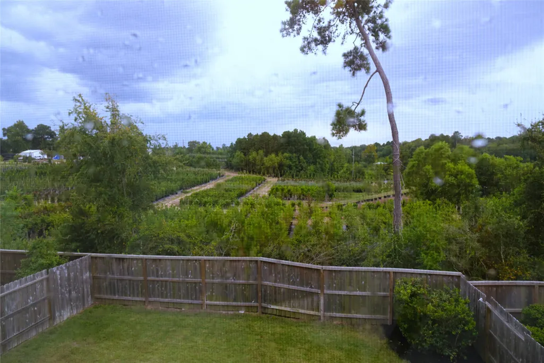
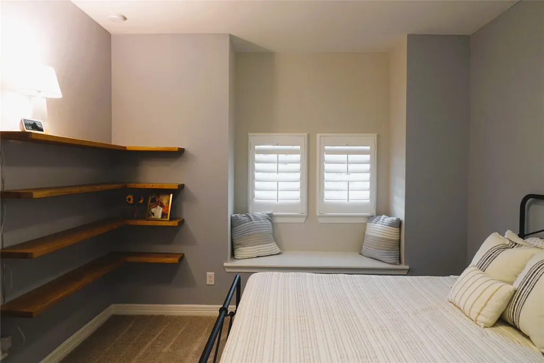
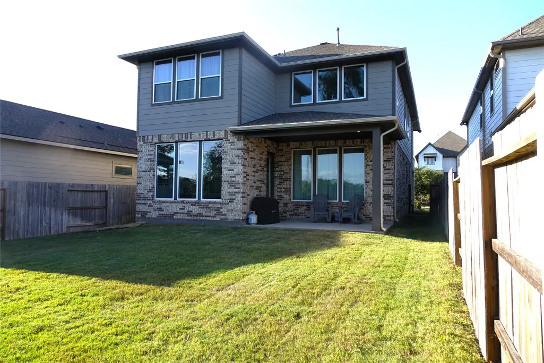
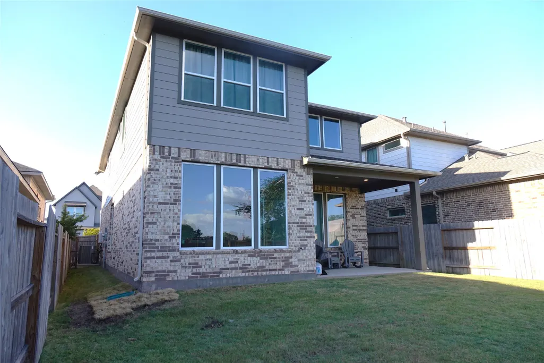
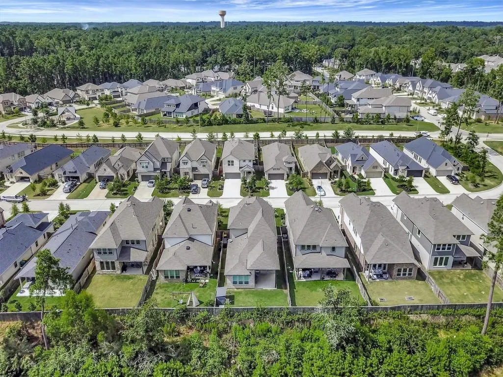
Begin the holiday season in this wonderful move-in ready home built in 2023. Open the door and be drawn down the entry hall into an open and inviting space where family and friends can gather various warm spaces. The large living area is open to the second floor with multiple windows letting just the perfect amount of natural light in. With the living room across from the kitchen, prepare delicious meals without missing a thing. Having a large island that seats 4 comfortably, will have you top on the list for hosting throughout the holidays. Space abounds in the large dinging area where memories are made around the table. Working from home, no problem with a designated study on the 1st floor. Upstairs, a generous game room/living area awaits to fulfill your dreams. All bedrooms are generous in size with the primary bedroom having a beautiful view. The oversized garage is a dream come true for all those "Texas sized" SUV's and trucks! Come home to 352 Mallorn Ln. in Montgomery today!
| Elementary School | Middle School | High School |
|---|---|---|
| STEWART ELEMENTARY SCHOOL (CONROE) Elementary School | PEET JUNIOR HIGH SCHOOL Middle School | CONROE HIGH SCHOOL High School |
| Price History | |
|---|---|
| 8/29/2026 | Listed $386,000 |
General Features
| Country | US |
|---|---|
| Sewer | Public Sewer |
| Heating | Central,Gas,Zoned |
| Cooling | Central Air,Electric,Zoned |
| Roof | Composition |
| Appliances | Dishwasher,Gas Cooktop,Disposal,Microwave,Oven,ENERGY STAR Qualified Appliances,Tankless Water Heater |
| HOA Fee | 1390 |
| Garage Spaces | 2 |
| Association Fee Includes | Clubhouse,Common Areas,Other,Recreation Facilities |
| Patio/Porch Features | Deck,Patio,Porch |
| Architectural Style | Other |
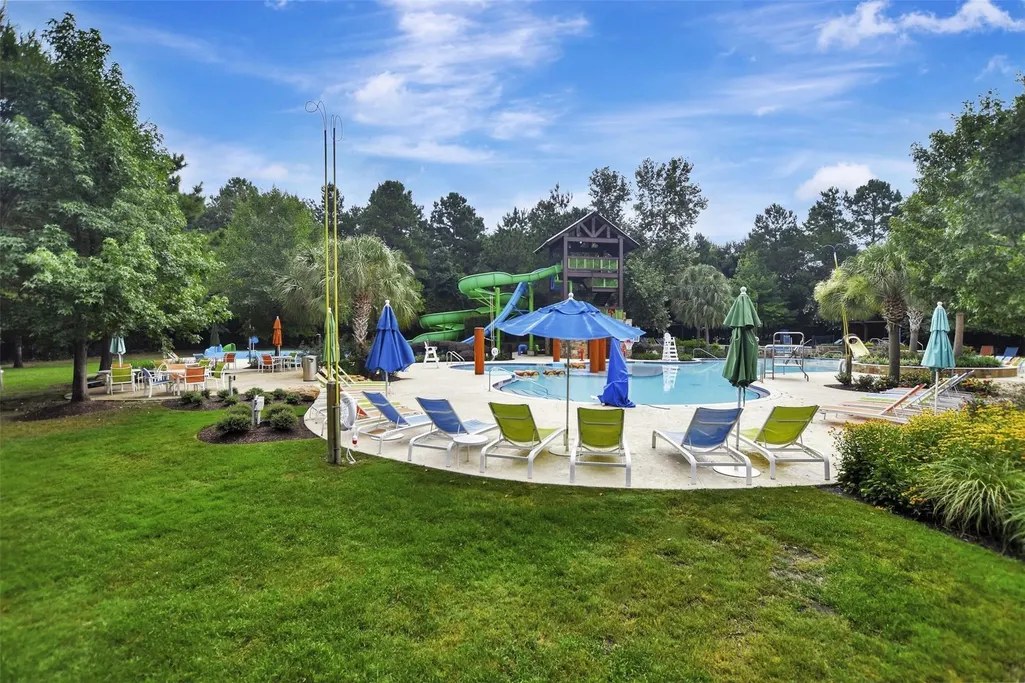
| Pool Features | Association |
| Security Features | Security System Owned,Smoke Detector(s) |
| Construction Materials | Brick,Cement Siding,Stone,Stucco |
| Year Built | 2022 |
| Stories Count | 2 |
| Levels | Two |
| Property Subtype | Detached |
| Tax Year | 2025 |
| Ownership | Full Ownership |
| Community Features | Community Pool,Master Planned Community |
| Assoc Fee Paid Per | Annually |
| County | Montgomery |
| New Construction | false |
| Property Type | Residential |
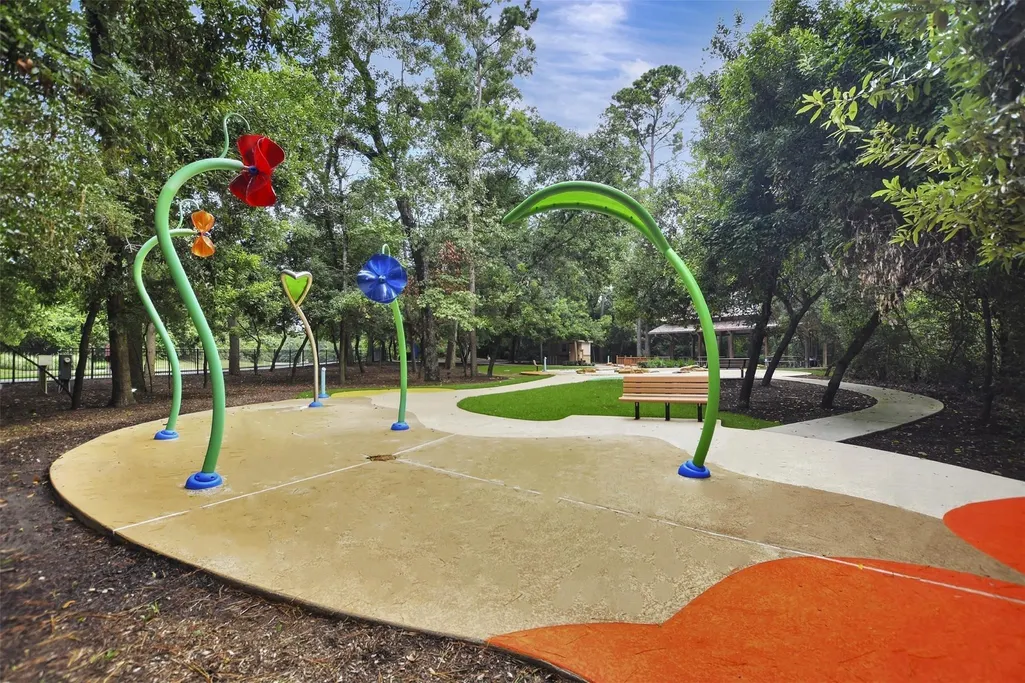
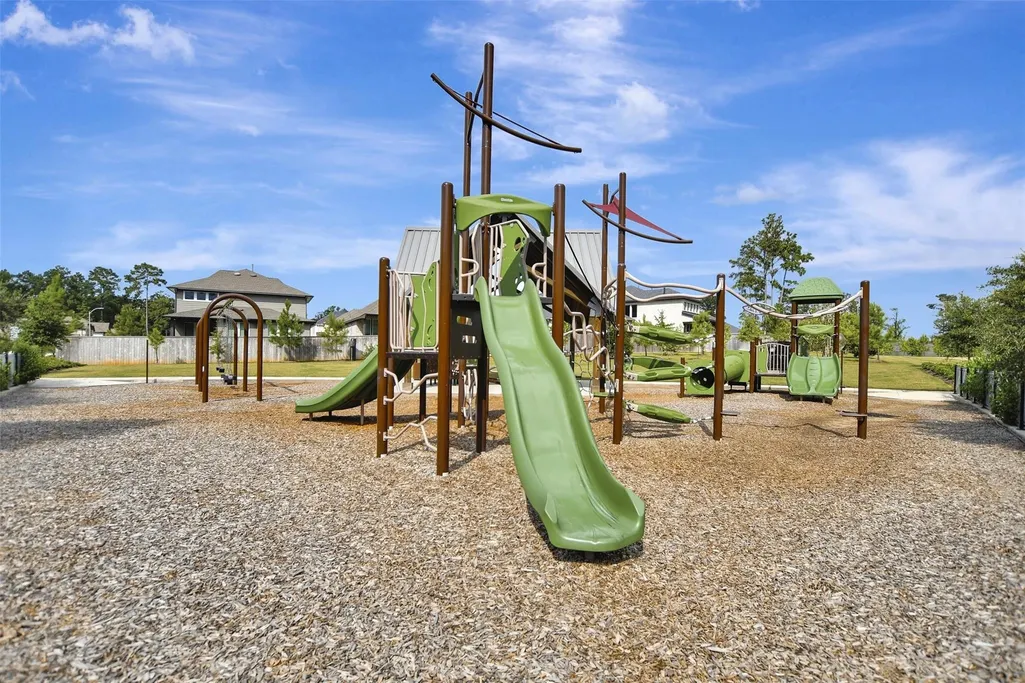
| Association Amenities | Basketball Court,Clubhouse,Sport Court,Dog Park,Golf Course,Meeting/Banquet/Party Room,Party Room,Picnic Area,Playground,Pickleball,Park,Pool,Tennis Court(s),Trail(s),Trash |
| HOA | true |
| Attached Garage | true |
| Energy Efficient | Appliances,Insulation,Lighting,Thermostat,Water Heater,Windows |
| Subdivision Name | Stewart Heights of Woodforest |
| Facing Direction | North |
| Garage Y/N | true |
| Green Indoor Air Quality | Ventilation |
| Total Rooms | 3 |
| Full Baths | 2 |
| Status | Active |
| Directions | From HWY 105 head south on Fish Creek Thoroughfare. Turn right onto Stewart Heights Dr. At the traffic circle, take the first exit and continue on Stewart Heights Dr. Turn left on Mallorn Ln., bend to right and home will be on the left. |
| ModificationTimestamp | 2026-09-11T08:04:22.917-00:00 |
| High School | CONROE HIGH SCHOOL |
| City | Montgomery |
| Disclosures | Municipal Utility District Disclosure,Seller Disclosure |
| Association Name | Woodforest Owners Association |
| High School District | 11 - Conroe |
| MLS Area | 39 |
| Lot Size Units | Square Feet |
| Elementary School | STEWART ELEMENTARY SCHOOL (CONROE) |
| Tax Annual Amount | 10159 |
| Middle/Junior High School | PEET JUNIOR HIGH SCHOOL |
| MLS Area Minor | Conroe Southwest |
| Lease Considered Y/N | false |
| Builder Name | Tri Point |
| Standard Status | Active |
| Middle/Junior School District | 11 - Conroe |
| Elementary School District | 11 - Conroe |
| Year Built Source | Builder |
| PostalCity | Montgomery |
| Legal Description | S900800 - STEWART HEIGHTS AT WOODFOREST 01, BLOCK 2, LOT 13 |
Interior Features
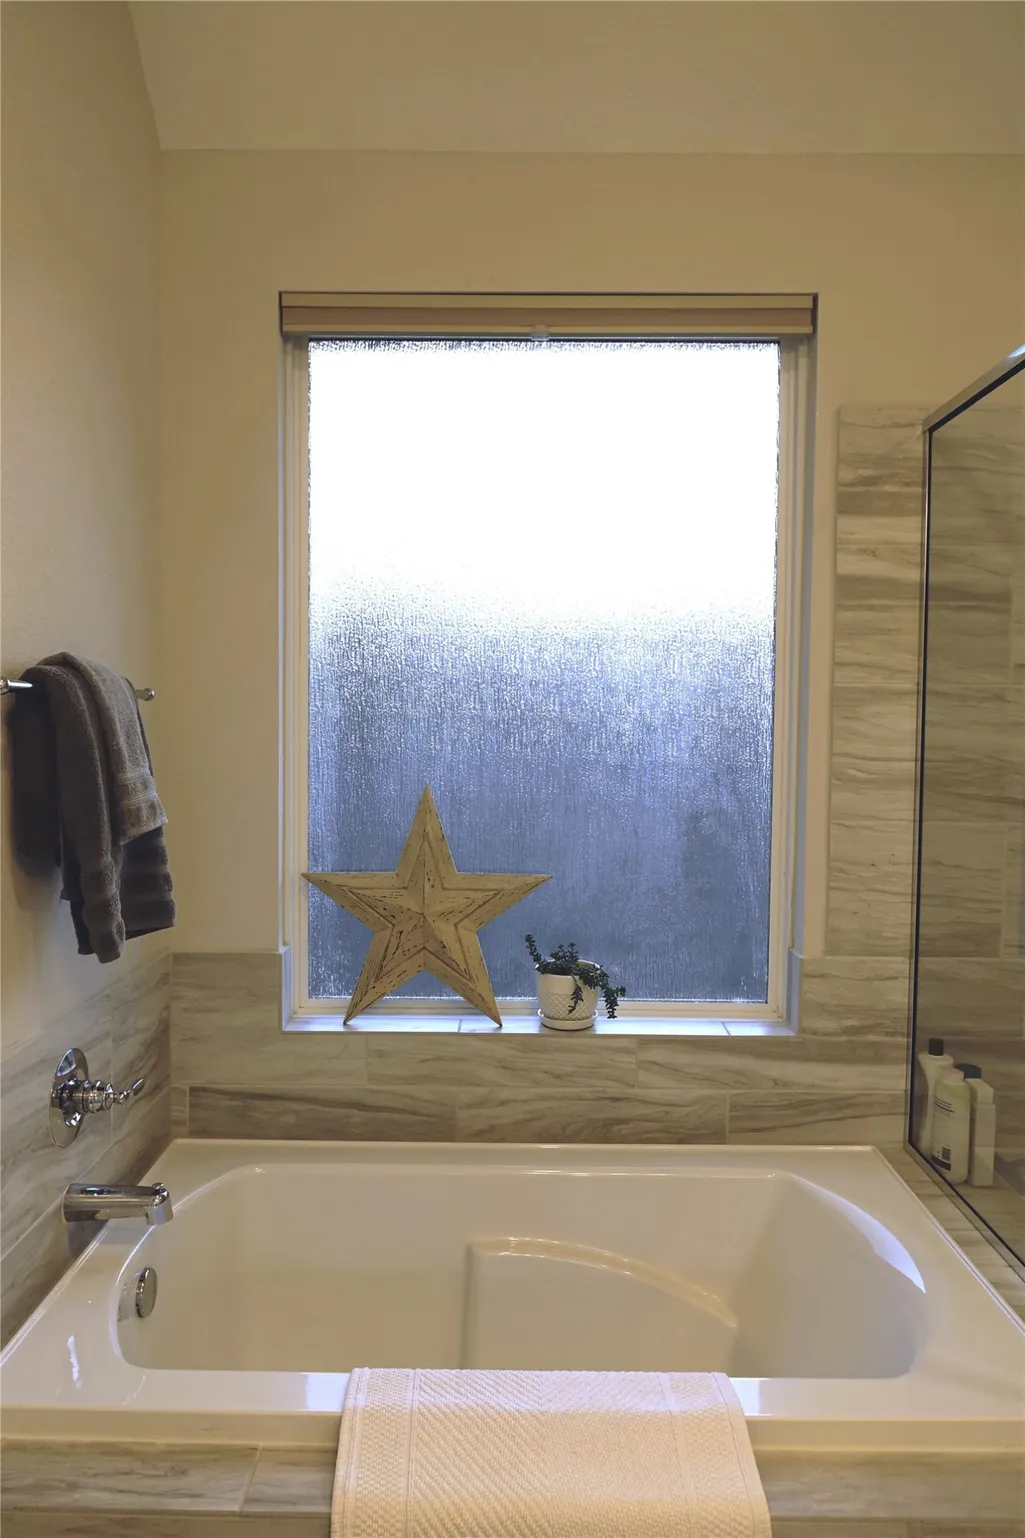
| Interior Amenities | All Bedrooms Up,Breakfast Bar,Double Vanity,En Suite Bathroom,Full Bath on Main Level,Granite Counters,High Ceilings,Kitchen Island,Bath in Primary Bedroom,Pantry,Self-closing Cabinet Doors,Self-closing Drawers,Soaking Tub,Separate Shower,Tub Shower,Upper Level Primary,Walk-In Pantry,Walk-In Closet(s),Window Treatments,Ceiling Fan(s),Kitchen/Dining Combo |
|---|---|
| Flooring | Carpet,Plank,Vinyl |
| Air Conditioning Y/N | true |
| Heating Y/N | true |
| Window Features | Low-Emissivity Windows,Window Coverings |
| Fireplace Y/N | false |
| Half Baths | 1 |
| Laundry Features | Washer Hookup,Gas Dryer Hookup |
| Total Bedrooms | 3 |
| Room Type | Breakfast Room/Nook,Entry/Foyer,Game Room,Kitchen,Living Room,Office,Utility Room,Half Bath |
| LivingAreaSource | Builder |
| Total Baths | 3 |
Exterior Features
| Exterior Amenities | Deck,Fence,Sprinkler/Irrigation,Paved Driveway,Porch,Patio,Private Yard,Tennis Court(s) |
|---|---|
| Fencing | Back Yard |
| Parking Features | Attached,Driveway,Electric Vehicle Charging Station(s),Garage,Garage Door Opener,Oversized |
| Lot Features | Other,Subdivision |
| Water Source | Public |
| Lot Size Area | 5232 |
| Foundation Details | Slab |
| Building Area Total | 2413 |
| Lot Size Acres | 0.1201 |
| Road Surface Type | Concrete |
| Lot Size Source | Survey |
| Private Pool | false |
Amenities
- Foreclosure
- Views
- Short Sale
- New Construction
- Adult 55+
- Lease To Own
- No HOA Fees
- Furnished
- Primary On Main
- Air Conditioning
- Seller Finance
- Green
- Fixer Upper
- Horse
- Golf
- Fireplace
- Deck
- Garage
- Basement
- Pool
Property vs Single Family Average in 77316
Price
Taxes
Year Built
 The information being provided by Houston Association of REALTORS, Inc. is for the consumer's personal, non-commercial use and may not be used for any purpose other than to identify prospective properties consumers may be interested in purchasing. Any information relating to real estate for sale referenced on this web site comes from the Internet Data Exchange (IDX) program of the Houston Association of REALTORS, Inc. This web site may reference real estate listing(s) held by a brokerage firm other
