
Price Reduction - New Construction - Eco Friendly

Address
9120 Chirping Bird Lane, Montgomery, TX
Price
$ 624,900
Property Attributes
- MLS#23607701
- TypeSingle Family
- Listing Status Active
- CountyMontgomery
- CityMontgomery
- Area39 Conroe Southwest
- NeighborhoodTwo Step Farm
- Zip77316
- Style
- Year Built2027
- Price$ 624,900
- Bedrooms4
- Full Bathrooms3
- Half Bathrooms0
- Sqr Footage2728
Data Source:
Houston Association of REALTORS® (HAR)
Property Description
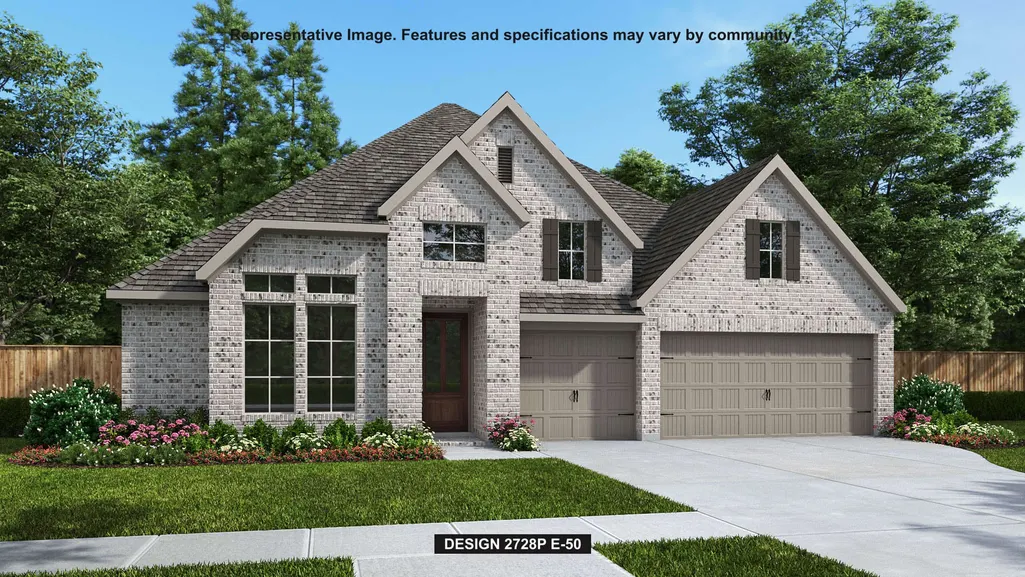
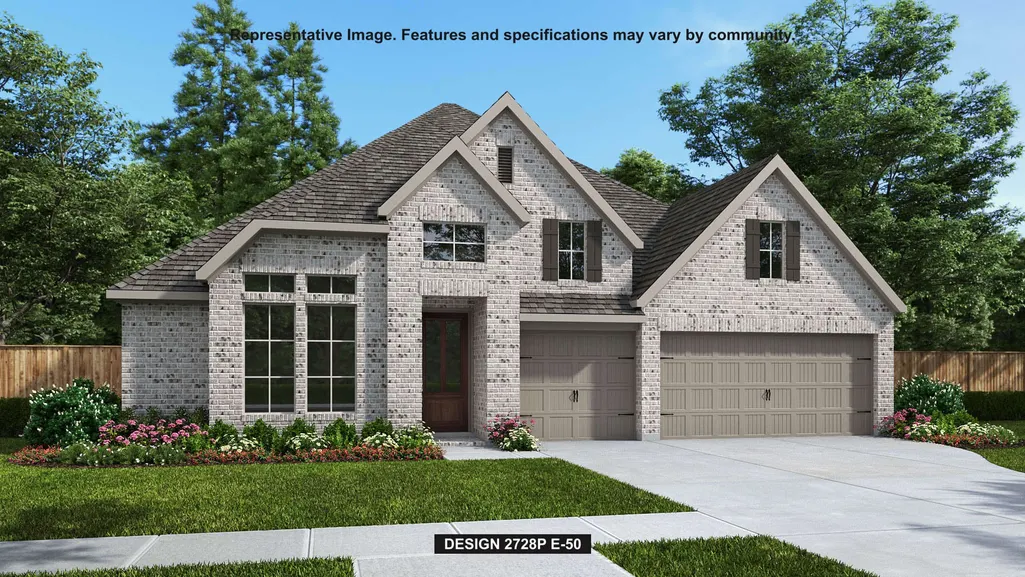
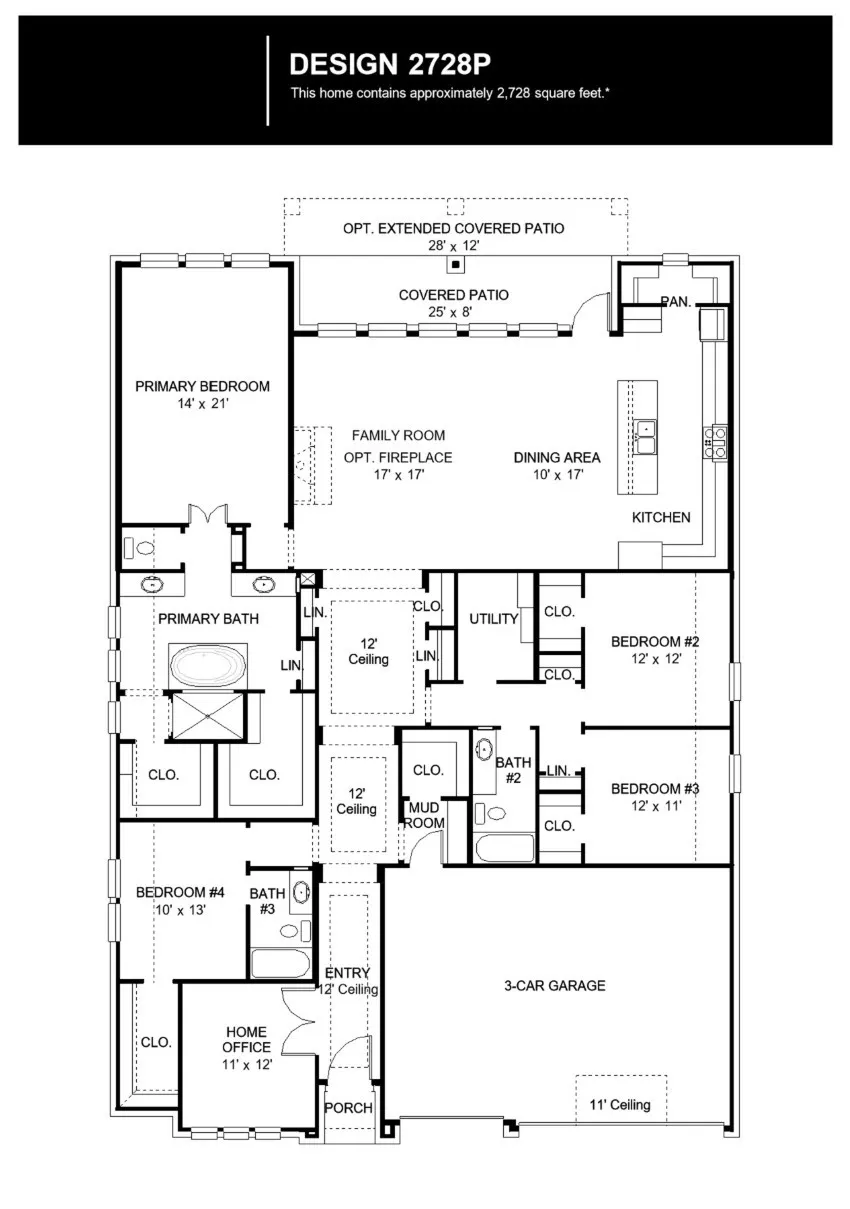
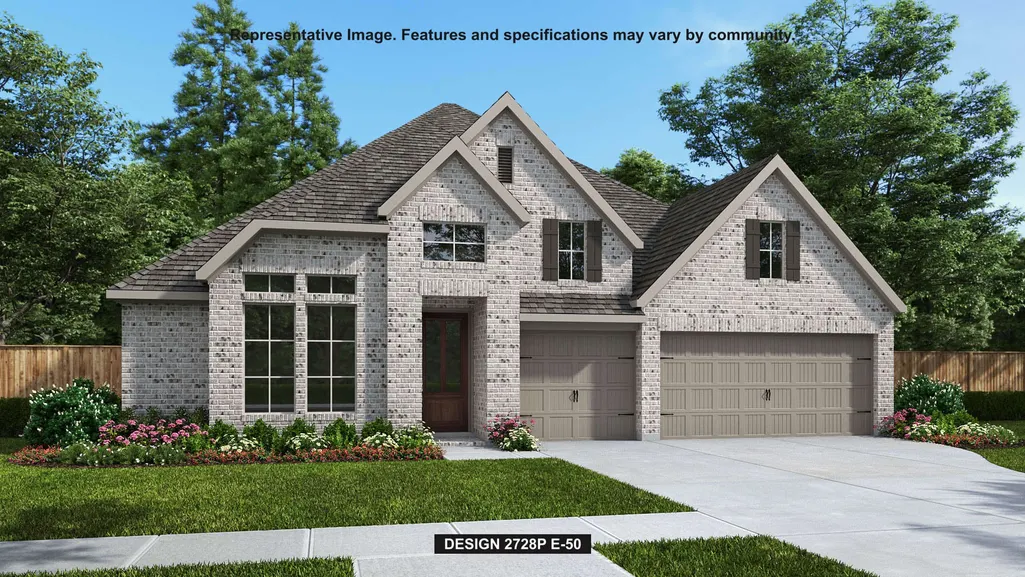
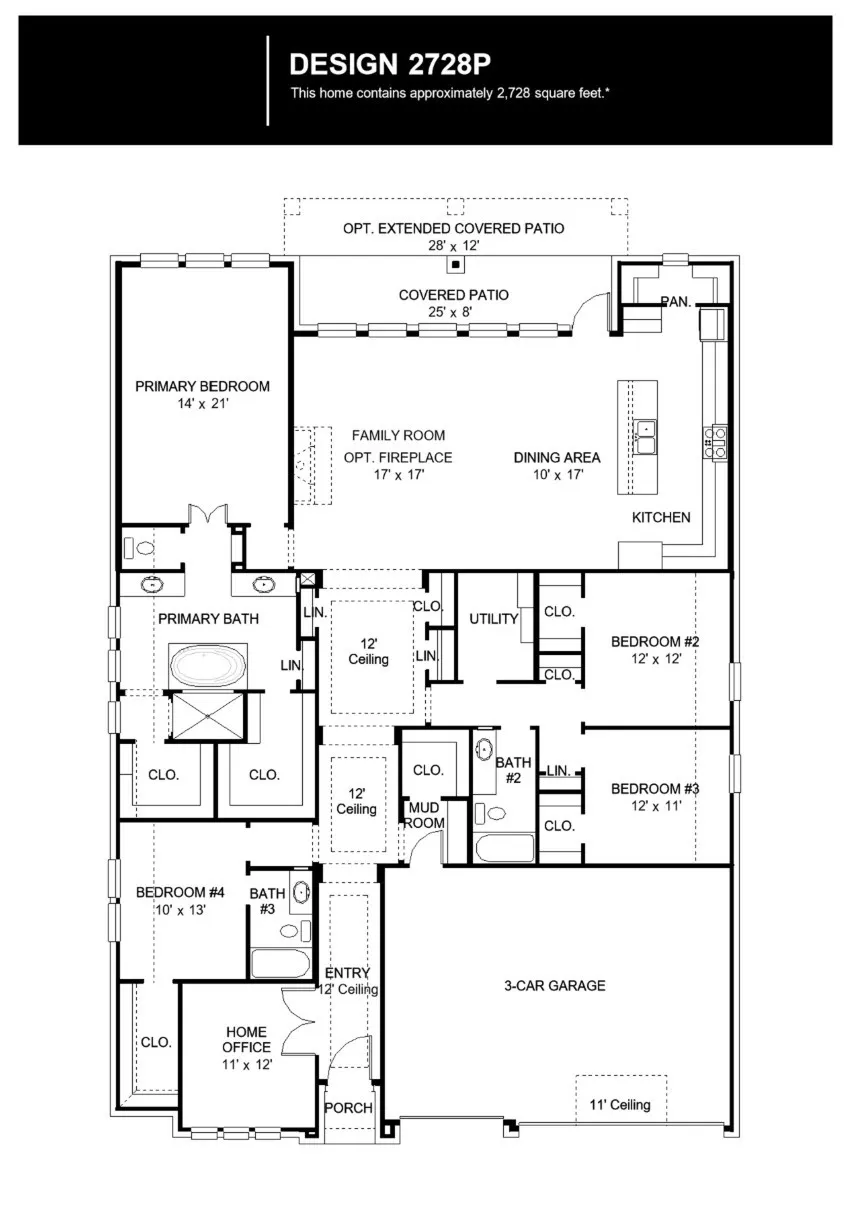
This floorplan begins with a front porch that leads into an entryway and a private home office with French doors. The home opens into a spacious, bright family room featuring a wood mantel fireplace and a wall of windows and easy access to the extended covered backyard patio. The dining area and kitchen include a 5-burner gas cooktop, double wall ovens, an island with built-in seating and a walk-in pantry. The primary suite is privately situated at the rear and features a wall of windows, along with a primary bath that includes a freestanding tub, glass-enclosed shower, dual vanities, and two walk-in closets. A guest suite with a full bathroom, along with two secondary bedrooms and a shared full bathroom, are thoughtfully arranged. This home plan also includes a mud room located off the three-car garage.
| Elementary School | Middle School | High School |
|---|---|---|
| KEENAN ELEMENTARY SCHOOL Elementary School | OAK HILL JUNIOR HIGH SCHOOL Middle School | LAKE CREEK HIGH SCHOOL High School |
| Price History | |
|---|---|
| 8/20/2026 | Listed $655,900 |
| 9/8/2026 | 5$624,900 |
General Features
| Country | US |
|---|---|
| Sewer | Public Sewer |
| Heating | Central,Gas |
| Cooling | Central Air,Electric |
| Roof | Composition |
| Appliances | Dishwasher,Gas Cooktop,Disposal,Gas Oven,Gas Range,Microwave,ENERGY STAR Qualified Appliances |
| HOA Fee | 1260 |
| Garage Spaces | 3 |
| Association Fee Includes | Common Areas,Other |
| Patio/Porch Features | Covered,Deck,Patio |
| Architectural Style | Traditional |
| Security Features | Prewired,Smoke Detector(s) |
| Construction Materials | Brick |
| Year Built | 2027 |
| Stories Count | 1 |
| Levels | One |
| Property Subtype | Detached |
| Assoc Fee Paid Per | Annually |
| County | Montgomery |
| New Construction | true |
| Property Type | Residential |
| Association Amenities | Clubhouse,Playground,Trail(s) |
| HOA | true |
| Attached Garage | true |
| Energy Efficient | Appliances,HVAC,Lighting,Thermostat,Windows |
| Subdivision Name | Two Step Farm |
| Facing Direction | South |
| Garage Y/N | true |
| Total Rooms | 7 |
| Full Baths | 3 |
| Status | Active |
| Directions | From I-45, take exit 81 for FM 1488. Head west on FM 1488 for approximately 5 miles. Turn right onto Honea Egypt Road and head north on Honea Egypt Road for about one mile. Stay left at Lone Start Sports to continue on Honea Egypt. Continue straight for another 2 miles then turn left onto Two Step Blvd. Continue onto Two Step Blvd then turn left onto Howdy Drive. Turn left onto Folks Street. The Sales Center will be on right 8207 Folks Street. |
| ModificationTimestamp | 2026-09-08T22:59:47.300-00:00 |
| High School | LAKE CREEK HIGH SCHOOL |
| City | Montgomery |
| Disclosures | Municipal Utility District Disclosure,Other |
| Association Name | Two Step Farm Community Associati |
| High School District | 37 - Montgomery |
| MLS Area | 39 |
| Lot Size Units | Square Feet |
| Green Building Verification Type | ENERGY STAR Certified Homes |
| Elementary School | KEENAN ELEMENTARY SCHOOL |
| Middle/Junior High School | OAK HILL JUNIOR HIGH SCHOOL |
| Property Condition | Under Construction |
| MLS Area Minor | Conroe Southwest |
| Lease Considered Y/N | false |
| Builder Name | Perry Homes |
| Standard Status | Active |
| Occupancy Type | Vacant |
| Middle/Junior School District | 37 - Montgomery |
| Elementary School District | 37 - Montgomery |
| Year Built Source | Builder |
| PostalCity | Montgomery |
| Legal Description | Two Step Farm 03 BLK 11 LOT 6 |
Interior Features
| Interior Amenities | All Bedrooms Down,Breakfast Bar,Double Vanity,Entrance Foyer,En Suite Bathroom,Full Bath on Main Level,Granite Counters,Kitchen Island,Kitchen/Family Room Combo,Main Level Primary,Pantry,Soaking Tub,Separate Shower,Tub Shower,Walk-In Pantry,Walk-In Closet(s),Ceiling Fan(s),Kitchen/Dining Combo,Living/Dining Room,Programmable Thermostat |
|---|---|
| Flooring | Carpet,Tile |
| Total Fireplaces | 1 |
| Air Conditioning Y/N | true |
| Heating Y/N | true |
| Window Features | Low-Emissivity Windows |
| Fireplace Y/N | true |
| Laundry Features | Washer Hookup,Electric Dryer Hookup |
| Total Bedrooms | 4 |
| Room Type | Entry/Foyer,Family Room,Kitchen,Living Room,Office,Utility Room |
| LivingAreaSource | Builder |
| Total Baths | 3 |
Exterior Features
| Exterior Amenities | Covered Patio,Fence,Sprinkler/Irrigation,Patio,Private Yard |
|---|---|
| Fencing | Back Yard |
| Parking Features | Attached,Garage,Garage Door Opener |
| Lot Features | Subdivision |
| Water Source | Public |
| Lot Size Area | 8250 |
| Foundation Details | Slab |
| Building Area Total | 2728 |
| Lot Dimensions | 60x137 |
| Lot Size Source | Other |
| Private Pool | false |
Amenities
- Foreclosure
- Views
- Short Sale
- New Construction
- Adult 55+
- Lease To Own
- No HOA Fees
- Furnished
- Primary On Main
- Air Conditioning
- Seller Finance
- Green
- Fixer Upper
- Horse
- Golf
- Fireplace
- Deck
- Garage
- Basement
- Pool
Property vs Single Family Average in 77316
Price
Year Built
 The information being provided by Houston Association of REALTORS, Inc. is for the consumer's personal, non-commercial use and may not be used for any purpose other than to identify prospective properties consumers may be interested in purchasing. Any information relating to real estate for sale referenced on this web site comes from the Internet Data Exchange (IDX) program of the Houston Association of REALTORS, Inc. This web site may reference real estate listing(s) held by a brokerage firm other
