
Price Reduction - Golf Course













Address
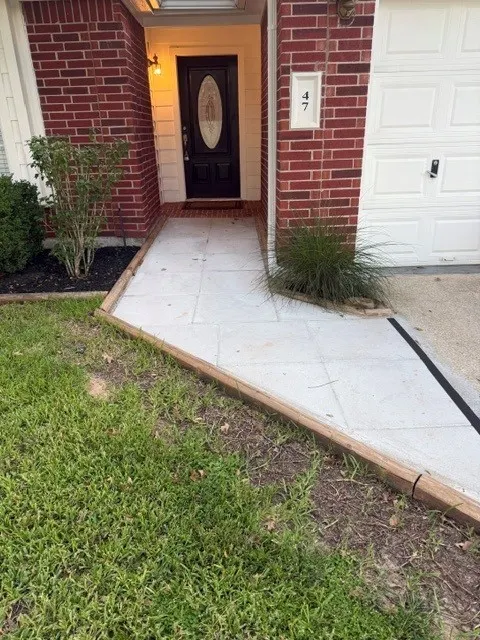
47 Hidden Meadow Drive, The Woodlands, TX
Price
$ 389,999
Property Attributes
- MLS#91184136
- TypeSingle Family
- Listing Status Active
- CountyMontgomery
- CityThe Woodlands
- Area15 The Woodlands
- NeighborhoodWdlnds Village Alden Br 41
- Zip77382
- Style
- Year Built1999
- Taxes$ 5836
- Price$ 389,999
- Bedrooms3
- Full Bathrooms2
- Half Bathrooms0
- Sqr Footage1470
- Lot Size0.1486 Acres
Data Source:
Houston Association of REALTORS® (HAR)
Property Description
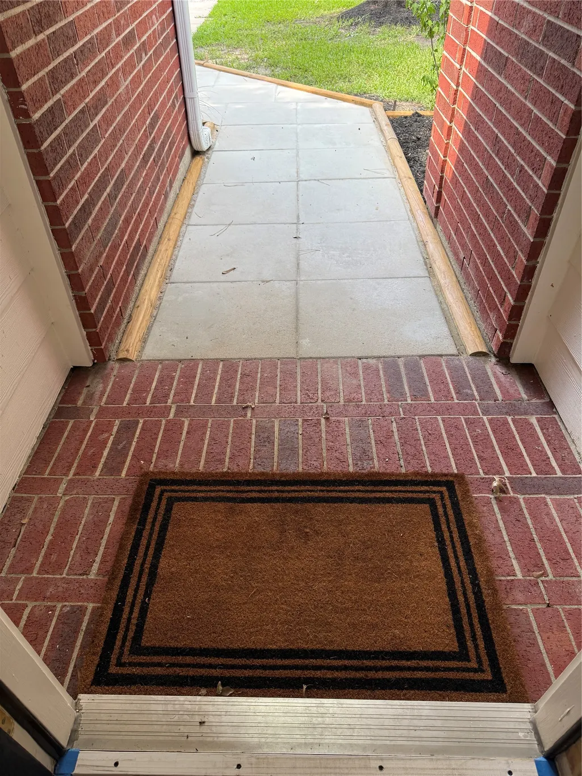
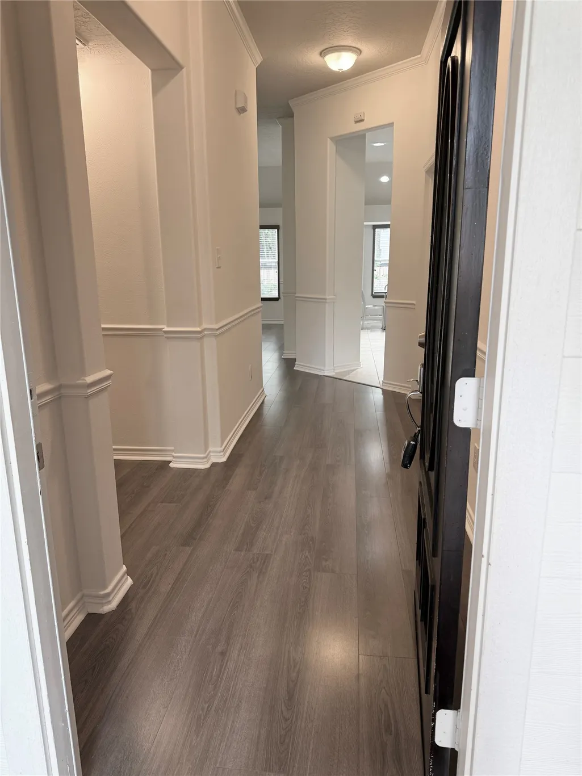
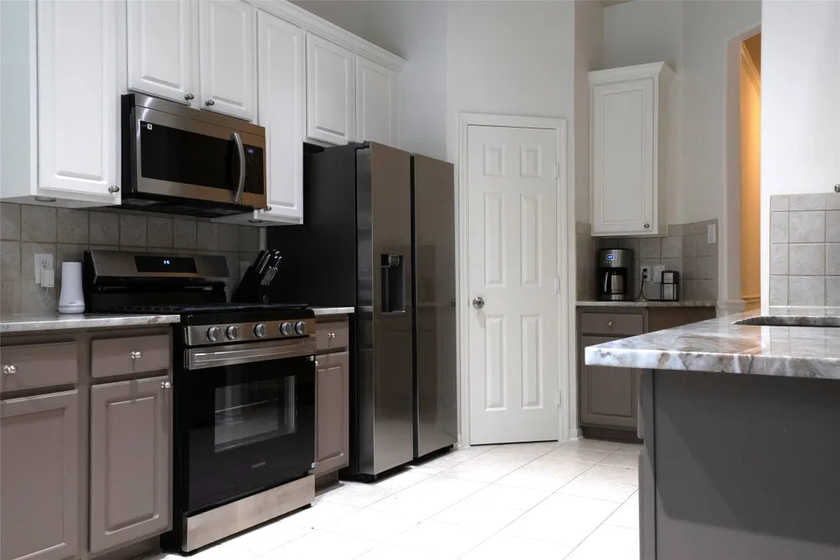
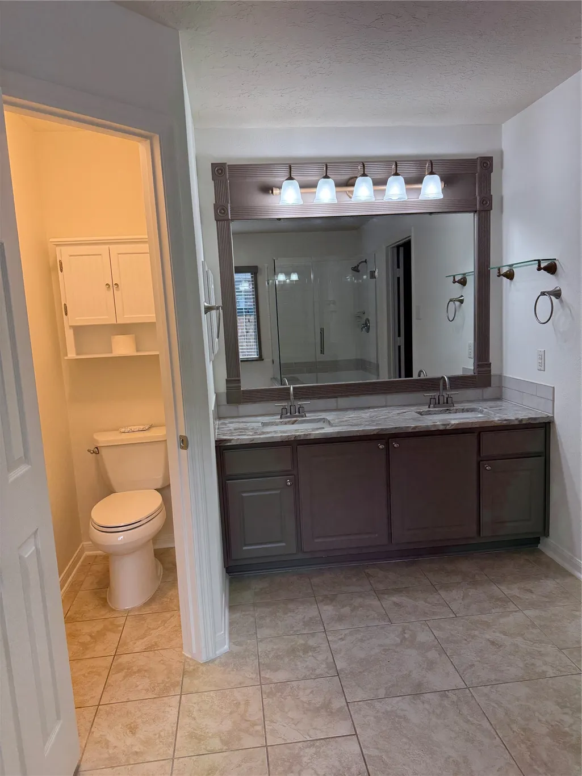
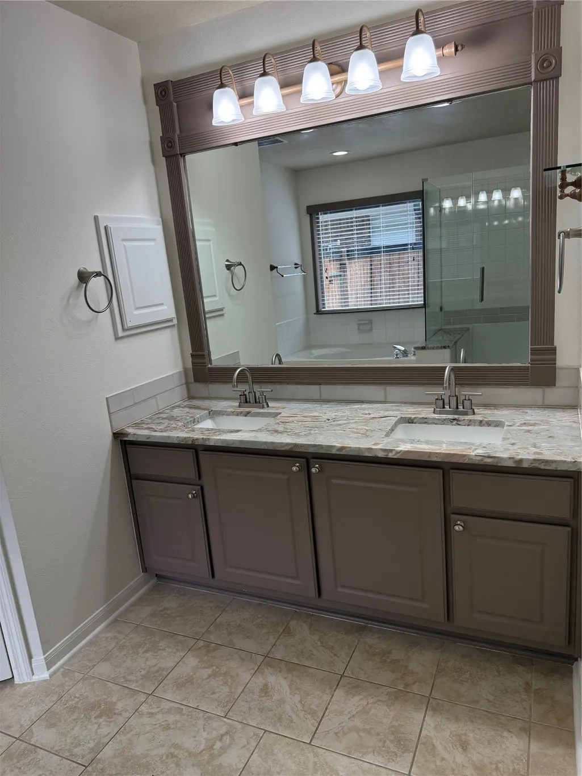
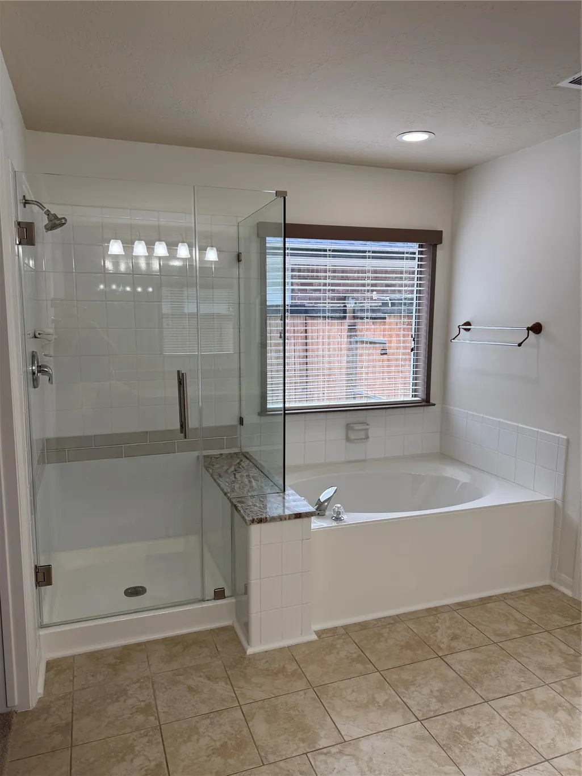
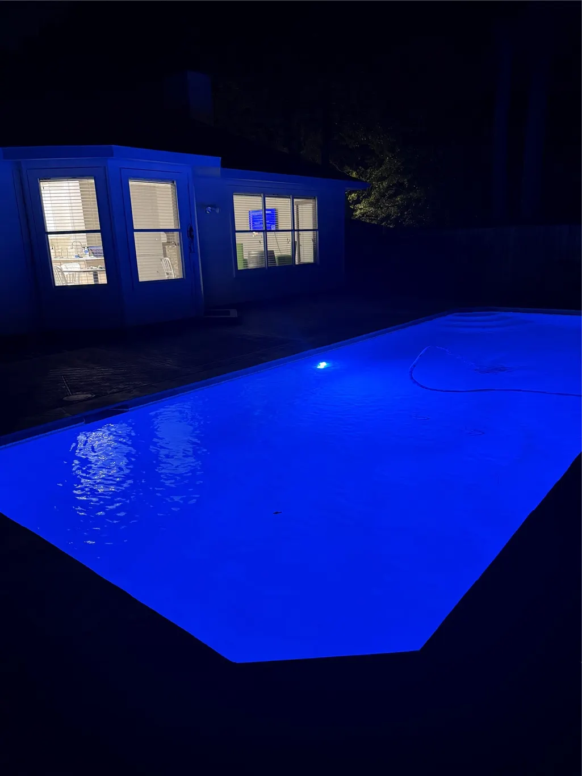
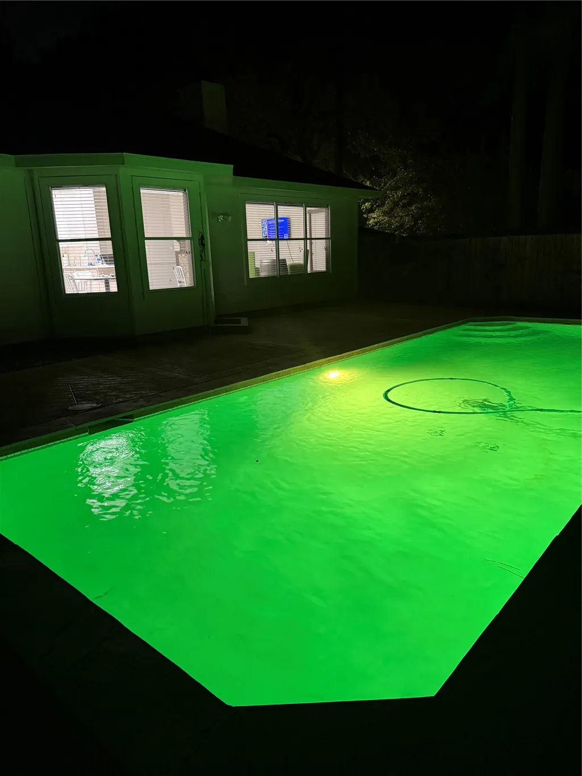
Don't miss the chance to own this FULLY REMODELED OASIS in the coveted Alden Bridge Village of The Woodlands! Home offers a rare luxury of a completely maintenance-free lifestyle. Home has been updated to deliver modern elegance and maximum peace of mind. Discover an open concept floor plan with new flooring through entryway, hallways, living room, and bedrooms. New brushed hardware transforms every cabinet and interior room door. Kitchen has new countertops, ample cabinet storage, and premium Samsung kitchen appliances. MB features new sinks, faucets, counter, and frameless glass shower. Secondary bathroom mirrors these high-end finishes with matching new counter & sink & fixtures. Entire interior has been freshly repainted with additional cabinets added in bathrooms, kitchen and laundry room.. Your private outdoor paradise awaits in the backyard! The in ground pool has been completely upgraded with fresh replastering, new pump motor, and upgraded pool light for evening ambiance.
| Elementary School | Middle School | High School |
|---|---|---|
| BUCKALEW ELEMENTARY SCHOOL Elementary School | MCCULLOUGH JUNIOR HIGH SCHOOL Middle School | THE WOODLANDS HIGH SCHOOL High School |
| Price History | |
|---|---|
| 5/30/2026 | Listed $425,000 |
| 6/30/2026 | 3$412,500 |
| 8/26/2026 | Listed $412,499 |
| 9/4/2026 | 3$399,999 |
| 9/17/2026 | 3$389,999 |
General Features
| Country | US |
|---|---|
| Sewer | Public Sewer |
| Heating | Central,Gas |
| Cooling | Central Air,Electric |
| Roof | Composition |
| Appliances | Dishwasher,Free-Standing Range,Gas Cooktop,Disposal,Gas Oven,Gas Range,Microwave,Oven,ENERGY STAR Qualified Appliances |
| Garage Spaces | 2 |
| Architectural Style | Contemporary/Modern,Traditional |
| Pool Features | Gunite,In Ground,Association |
| Construction Materials | Brick,Wood Siding |
| Year Built | 1999 |
| Stories Count | 1 |
| Levels | One |
| Property Subtype | Detached |
| Tax Year | 2025 |
| Ownership | Full Ownership |
| Community Features | Community Pool,Master Planned Community,Curbs |
| County | Montgomery |
| New Construction | false |
| Property Type | Residential |
| Association Amenities | Basketball Court,Dog Park,Golf Course,Playground,Park,Pool,Tennis Court(s),Trail(s),Trash |
| Attached Garage | true |
| Energy Efficient | Appliances,Exposure/Shade,Lighting,Thermostat |
| Subdivision Name | Wdlnds Village Alden Br 41 |
| Facing Direction | North |
| Garage Y/N | true |
| Green Indoor Air Quality | Ventilation |
| Total Rooms | 9 |
| Full Baths | 2 |
| Status | Active |
| Directions | From intersection of Research Forest Drive and Interstate 45, head west on Research Forest Drive for approximately 5 maybe 6 miles. When you come to Branch Crossing turn left heading south. Take the second left which is Hidden Meadow Dr. Then it is the last house on the right. |
| ModificationTimestamp | 2026-09-17T19:04:24.533-00:00 |
| High School | THE WOODLANDS HIGH SCHOOL |
| City | The Woodlands |
| Disclosures | Owner Is Listing Agent |
| High School District | 11 - Conroe |
| MLS Area | 15 |
| Lot Size Units | Square Feet |
| Elementary School | BUCKALEW ELEMENTARY SCHOOL |
| Tax Annual Amount | 5836 |
| Middle/Junior High School | MCCULLOUGH JUNIOR HIGH SCHOOL |
| MLS Area Minor | The Woodlands |
| Lease Considered Y/N | false |
| Builder Name | Ryland Homes |
| Standard Status | Active |
| Middle/Junior School District | 11 - Conroe |
| Elementary School District | 11 - Conroe |
| Year Built Source | Public Records |
| Virtual Tour | https://www.homes.com/property/47-hidden-meadow-dr-spring-tx/dqx8lbwz4qxfc/ |
| PostalCity | The Woodlands |
| Legal Description | S971941 - WDLNDS VIL ALDEN BR 41, BLOCK 1, LOT 20 |
Interior Features
| Interior Amenities | Full Bath on Main Level,Ceiling Fan(s),Programmable Thermostat |
|---|---|
| Flooring | Carpet,Laminate,Tile |
| Total Fireplaces | 1 |
| Air Conditioning Y/N | true |
| Heating Y/N | true |
| Fireplace Y/N | true |
| Laundry Features | Washer Hookup,Electric Dryer Hookup,Gas Dryer Hookup |
| Total Bedrooms | 3 |
| LivingAreaSource | Appraiser |
| Total Baths | 2 |
Exterior Features
| Parking Features | Attached,Garage,Garage Door Opener |
|---|---|
| Lot Features | Corner Lot,Subdivision,Pond on Lot |
| Water Source | Public |
| Lot Size Area | 6473 |
| Foundation Details | Slab |
| Building Area Total | 1470 |
| Lot Size Acres | 0.1486 |
| Road Surface Type | Concrete |
| Lot Size Source | Appraiser |
| Private Pool | true |
Amenities
- Foreclosure
- Views
- Short Sale
- New Construction
- Adult 55+
- Lease To Own
- No HOA Fees
- Furnished
- Primary On Main
- Air Conditioning
- Seller Finance
- Green
- Fixer Upper
- Horse
- Golf
- Fireplace
- Deck
- Garage
- Basement
- Pool
Property vs Single Family Average in 77382
Price
Taxes
Year Built
 The information being provided by Houston Association of REALTORS, Inc. is for the consumer's personal, non-commercial use and may not be used for any purpose other than to identify prospective properties consumers may be interested in purchasing. Any information relating to real estate for sale referenced on this web site comes from the Internet Data Exchange (IDX) program of the Houston Association of REALTORS, Inc. This web site may reference real estate listing(s) held by a brokerage firm other
