

Address
7519 Millies Run Road, Montgomery, TX
Price
$ 799,900
Property Attributes
- MLS#87226731
- TypeSingle Family
- Listing Status Coming Soon
- CountyMontgomery
- CityMontgomery
- Area39 Conroe Southwest
- NeighborhoodMontgomery Trace 04
- Zip77316
- Style
- Year Built1999
- Taxes$ 9005
- Price$ 799,900
- Bedrooms5
- Full Bathrooms3
- Half Bathrooms0
- Sqr Footage3483
- Lot Size1.512 Acres
Data Source:
Houston Association of REALTORS® (HAR)
Property Description
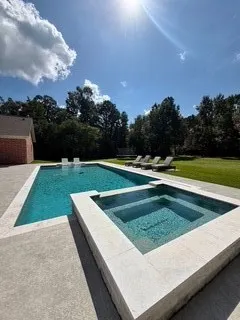
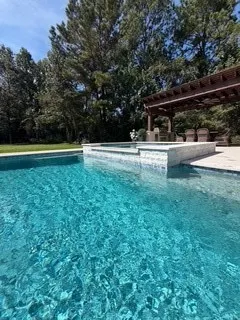
Showings start Saturday! Come home to the country! Tucked away on 1.5 acres off the main road, this beautifully updated 5-bedroom, 3-bath home with private office offers room to breathe, space to gather and a backyard you may never want to leave. Deer wander in morning and evening, yet you’re still close to everything. Inside, the primary suite plus two bedrooms are downstairs, with two additional bedrooms and a full bath upstairs. New carpet and extensive improvements make this home truly move-in ready. Outside is your own private resort—a 21,000-gallon heated pool with sun shelf, waterfall, dramatic 7-ft sheer descent and oversized 14-person spa, surrounded by approximately 2,100 sq ft of cool decking. Entertain under the covered pergola with outdoor kitchen, sink, refrigerator and bar seating. Newer HVAC and ductwork, added insulation, upgraded electrical, drainage, landscaping and more. Country mornings, deer at dusk and resort-style evenings—this one feels like home.
| Elementary School | Middle School | High School |
|---|---|---|
| STEWART ELEMENTARY SCHOOL (CONROE) Elementary School | PEET JUNIOR HIGH SCHOOL Middle School | CONROE HIGH SCHOOL High School |
| Price History | |
|---|---|
| 9/21/2026 | Listed $799,900 |
General Features
| Country | US |
|---|---|
| Sewer | Septic Tank |
| Heating | Central,Gas |
| Cooling | Central Air,Gas |
| Roof | Composition |
| Appliances | Double Oven,Dishwasher,Gas Cooktop,Gas Oven,Cooktop,ENERGY STAR Qualified Appliances,Wine Refrigerator |
| HOA Fee | 450 |
| Garage Spaces | 2 |
| Association Fee Includes | Other |
| Patio/Porch Features | Covered,Deck,Patio |
| Architectural Style | Traditional |
| Pool Features | Gunite,In Ground |
| Security Features | Smoke Detector(s) |
| Construction Materials | Brick |
| Year Built | 1999 |
| Stories Count | 2 |
| Levels | Two |
| Property Subtype | Detached |
| Tax Year | 2026 |
| Ownership | Full Ownership |
| Assoc Fee Paid Per | Annually |
| County | Montgomery |
| New Construction | false |
| Property Type | Residential |
| Association Amenities | Horse Trail(s),Playground,Park,Trail(s) |
| HOA | true |
| Attached Garage | true |
| Energy Efficient | Appliances,Exposure/Shade,HVAC,Insulation,Thermostat |
| Subdivision Name | Montgomery Trace 04 |
| Facing Direction | North |
| Garage Y/N | true |
| Green Indoor Air Quality | Ventilation |
| Total Rooms | 11 |
| Full Baths | 3 |
| Status | Coming Soon |
| Directions | Honea Egypt to Millies Run Road, house down on the right |
| ModificationTimestamp | 2026-09-22T13:50:46.597-00:00 |
| High School | CONROE HIGH SCHOOL |
| City | Montgomery |
| Association Name | CKM Property Management |
| High School District | 11 - Conroe |
| MLS Area | 39 |
| Lot Size Units | Square Feet |
| Spa Features | Hot Tub |
| Elementary School | STEWART ELEMENTARY SCHOOL (CONROE) |
| Tax Annual Amount | 9005 |
| Middle/Junior High School | PEET JUNIOR HIGH SCHOOL |
| MLS Area Minor | Conroe Southwest |
| Lease Considered Y/N | false |
| Standard Status | Coming Soon |
| Middle/Junior School District | 11 - Conroe |
| Elementary School District | 11 - Conroe |
| Year Built Source | Public Records |
| PostalCity | Montgomery |
| Legal Description | MONTGOMERY TRACE 04, BLOCK 1, LOT 68 |
Interior Features
| Interior Amenities | Breakfast Bar,Crown Molding,Double Vanity,Entrance Foyer,En Suite Bathroom,Full Bath on Main Level,Granite Counters,High Ceilings,Hot Tub/Spa,Jetted Tub,Kitchen Island,Kitchen/Family Room Combo,Main Level Primary,Pantry,Sitting Area in Primary,Split Bedrooms,Separate Shower,Two Bedrooms Up,Two Bedrooms Down,Tub Shower,Vanity |
|---|---|
| Flooring | Carpet,Engineered Hardwood,Tile |
| Total Fireplaces | 1 |
| Fireplace Features | Gas |
| Air Conditioning Y/N | true |
| Heating Y/N | true |
| Window Features | Window Coverings |
| Fireplace Y/N | true |
| Laundry Features | Washer Hookup,Electric Dryer Hookup,Gas Dryer Hookup |
| Total Bedrooms | 5 |
| Room Type | Breakfast Room/Nook,Entry/Foyer,Living Room,Office,Utility Room,Sitting Room |
| LivingAreaSource | Appraiser |
| Total Baths | 3 |
| Bedrooms Possible | 5 |
Exterior Features
| Exterior Amenities | Covered Patio,Deck,Hot Tub/Spa,Outdoor Kitchen,Paved Driveway,Patio,Private Yard |
|---|---|
| Parking Features | Additional Parking,Attached,Garage,Garage Door Opener,Oversized |
| Lot Features | Subdivision,Pond on Lot |
| Water Source | Public |
| Lot Size Area | 65863 |
| Foundation Details | Slab |
| Spa | true |
| Building Area Total | 3483 |
| Lot Size Acres | 1.512 |
| Road Surface Type | Concrete |
| Lot Size Source | Appraiser |
| Private Pool | true |
Amenities
- Foreclosure
- Views
- Short Sale
- New Construction
- Adult 55+
- Lease To Own
- No HOA Fees
- Furnished
- Primary On Main
- Air Conditioning
- Seller Finance
- Green
- Fixer Upper
- Horse
- Golf
- Fireplace
- Deck
- Garage
- Basement
- Pool
Property vs Single Family Average in 77316
Price
Taxes
Year Built
 The information being provided by Houston Association of REALTORS, Inc. is for the consumer's personal, non-commercial use and may not be used for any purpose other than to identify prospective properties consumers may be interested in purchasing. Any information relating to real estate for sale referenced on this web site comes from the Internet Data Exchange (IDX) program of the Houston Association of REALTORS, Inc. This web site may reference real estate listing(s) held by a brokerage firm other
