
Price Reduction - Golf Course - Eco Friendly






Address
121 Hunter Hollow Place, Montgomery, TX
Price
$ 819,900
Property Attributes
- MLS#85527056
- TypeSingle Family
- Listing Status Active
- CountyMontgomery
- CityMontgomery
- Area39 Conroe Southwest
- NeighborhoodWoodforest 45
- Zip77316
- Style
- Year Built2016
- Taxes$ 13598
- Price$ 819,900
- Bedrooms4
- Full Bathrooms3
- Half Bathrooms2
- Sqr Footage3311
- Lot Size0.2089 Acres
Data Source:
Houston Association of REALTORS® (HAR)
Property Description
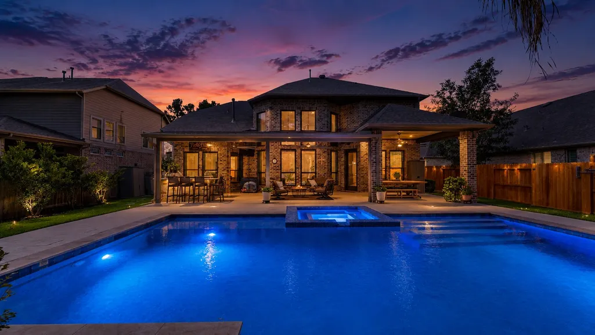
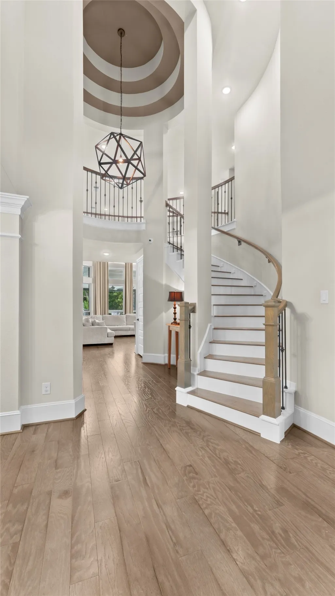
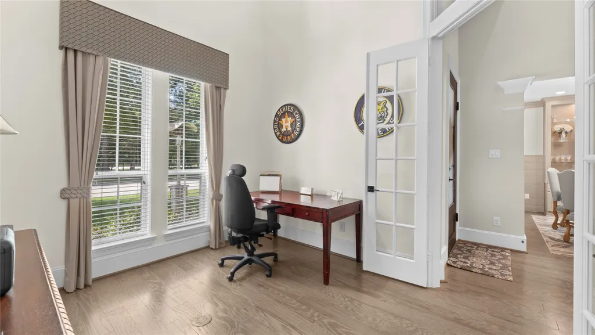
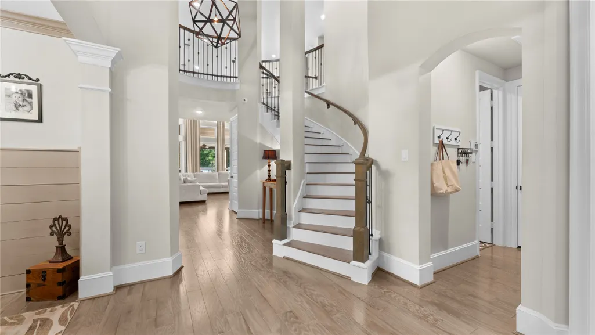
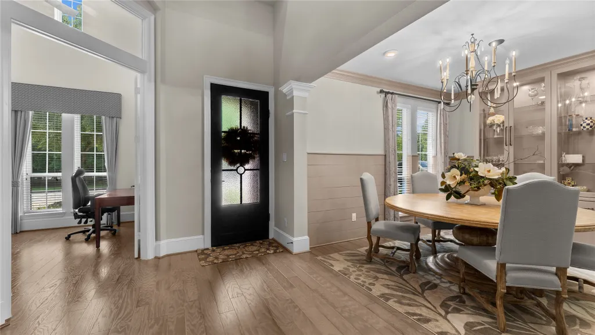
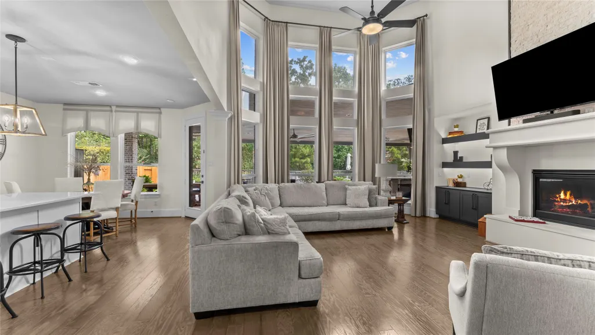
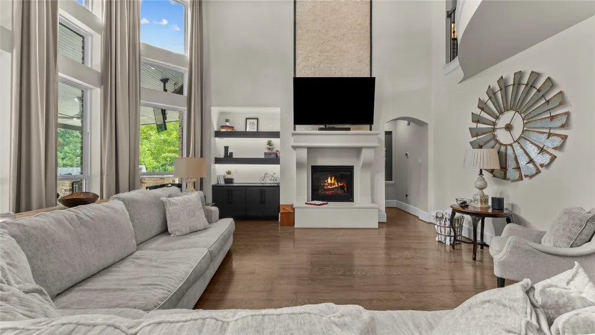
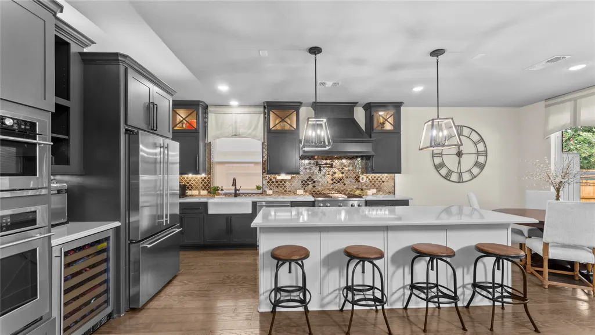
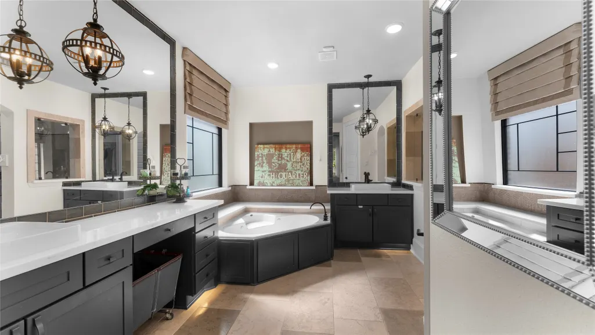
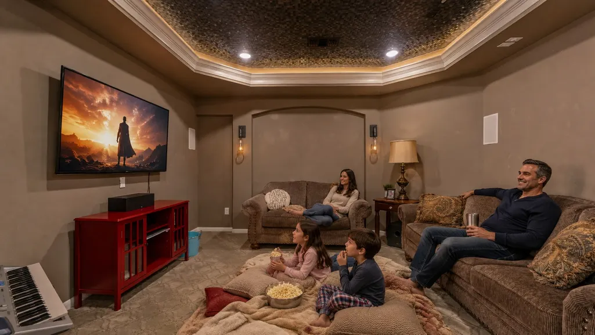
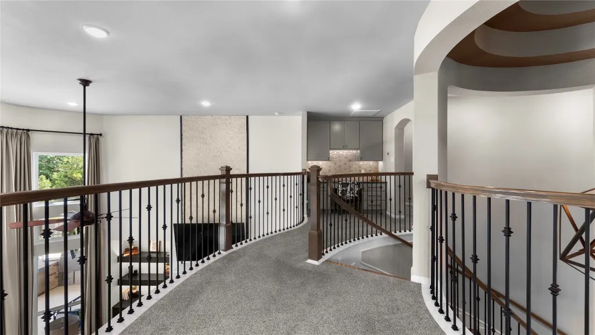
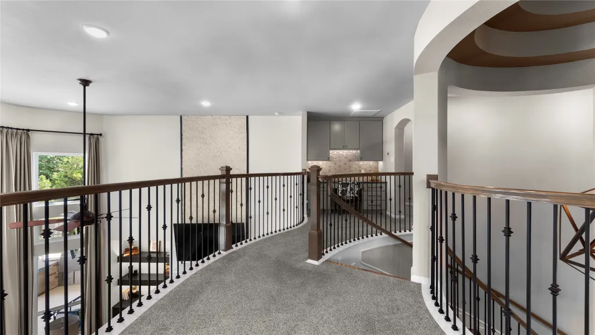
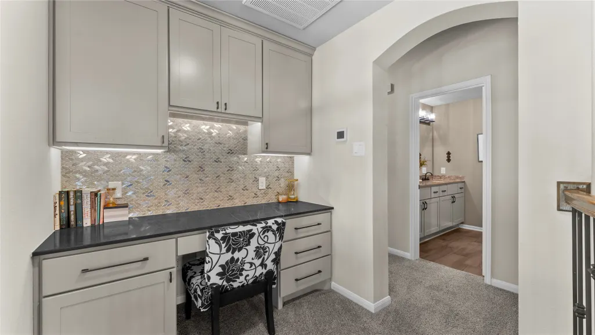
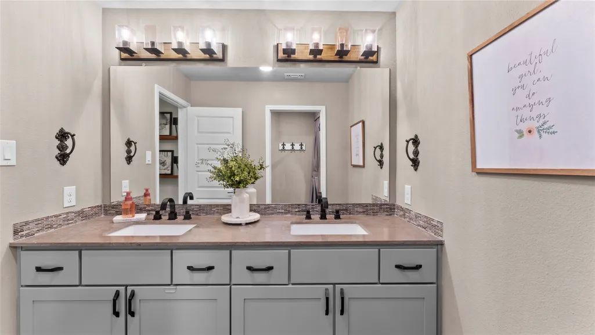
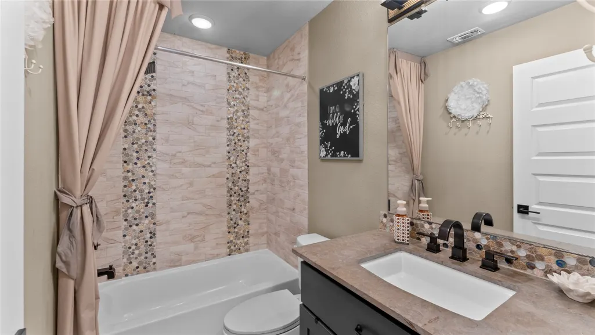
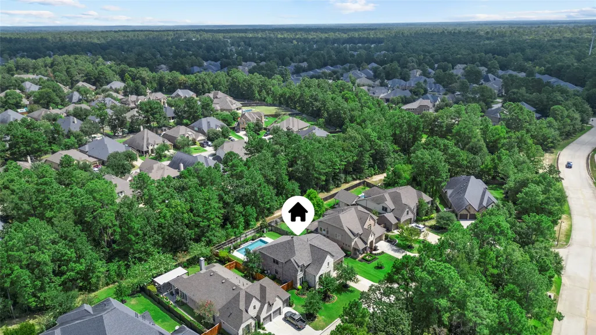
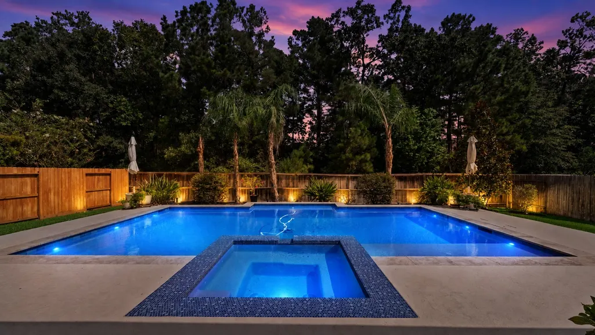
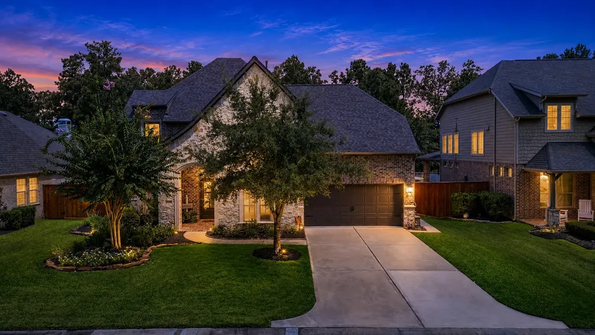
*OPEN HOUSE* Sat 9/12 11-2 Come experience the beauty, upgrades, and resort-style living of this home. Exceptional former Westin model home in Deerbourne at Woodforest offering, 4 bedrooms, 3 full & 2 half baths, loaded with premium designer upgrades, professional landscaping, and custom built-ins not found in standard builds and a NEW ROOF installed May 2025! Soaring ceilings, rich wood flooring and dramatic floor-to-ceiling windows fill the living area with natural light and showcase the backyard oasis. Enjoy a heated pool & hot tub, expansive covered patio with Cool Crete surface, and outdoor kitchen with pellet grill, sink & ice maker. Backs to a greenbelt with no backyard neighbors for added privacy. Additional highlights include high-end Monogram appliances, touch kitchen faucet and tankless water heater. The garage features A/C and professionally finished Concrete RX flooring. Don't miss the luxury, privacy and resort-style living in the sought-after Woodforest Golf Community!
| Elementary School | Middle School | High School |
|---|---|---|
| STEWART ELEMENTARY SCHOOL (CONROE) Elementary School | PEET JUNIOR HIGH SCHOOL Middle School | CONROE HIGH SCHOOL High School |
| Price History | |
|---|---|
| 8/28/2026 | Listed $865,000 |
| 9/7/2026 | 5$819,900 |
General Features
| Country | US |
|---|---|
| Sewer | Public Sewer |
| Heating | Central,Gas |
| Cooling | Central Air,Electric,Attic Fan |
| Roof | Composition |
| Appliances | Dishwasher,Gas Cooktop,Disposal,Gas Oven,Ice Maker,Microwave,Instant Hot Water,Tankless Water Heater,Wine Refrigerator |
| HOA Fee | 1394 |
| Garage Spaces | 2 |
| Patio/Porch Features | Covered,Deck,Patio,Porch |
| Architectural Style | Traditional |
| Pool Features | Heated,In Ground,Pool/Spa Combo |
| Security Features | Security System Owned,Smoke Detector(s) |
| Construction Materials | Brick,Stone |
| Year Built | 2016 |
| Stories Count | 2 |
| Levels | Two |
| Property Subtype | Detached |
| Tax Year | 2025 |
| Community Features | Master Planned Community,Golf |
| Assoc Fee Paid Per | Annually |
| County | Montgomery |
| New Construction | false |
| Property Type | Residential |
| HOA | true |
| Attached Garage | true |
| Energy Efficient | Radiant Attic Barrier,HVAC,Insulation,Lighting,Roof,Thermostat,Water Heater,Windows |
| Subdivision Name | Woodforest 45 |
| Garage Y/N | true |
| Total Rooms | 9 |
| Full Baths | 3 |
| Status | Active |
| Directions | From I-45 take FM1488 W-Turn right on Honea Egypt/Fishcreek Blvd. Continue North Turn right to Woodforest Parkway-Turn left on Deerbourne Ridge then left on Hunter Hollow Place. |
| ModificationTimestamp | 2026-09-12T19:09:34.020-00:00 |
| High School | CONROE HIGH SCHOOL |
| City | Montgomery |
| Disclosures | Municipal Utility District Disclosure,Seller Disclosure |
| Association Name | WoodforestOwnersAssoc./Inframark |
| High School District | 11 - Conroe |
| MLS Area | 39 |
| Lot Size Units | Square Feet |
| Green Building Verification Type | Environments For Living |
| Elementary School | STEWART ELEMENTARY SCHOOL (CONROE) |
| Tax Annual Amount | 13598 |
| Middle/Junior High School | PEET JUNIOR HIGH SCHOOL |
| MLS Area Minor | Conroe Southwest |
| Lease Considered Y/N | false |
| Virtual Tour | https://portal.picturethisproperty.com/121-Hunter-Hollow-Pl |
| Standard Status | Active |
| Middle/Junior School District | 11 - Conroe |
| Elementary School District | 11 - Conroe |
| Year Built Source | Public Records |
| PostalCity | Montgomery |
| Legal Description | S965245 - WOODFOREST 45, BLOCK 1, LOT 5 |
Interior Features
| Interior Amenities | Breakfast Bar,Crown Molding,Double Vanity,Entrance Foyer,En Suite Bathroom,High Ceilings,Instant Hot Water,Jetted Tub,Kitchen Island,Kitchen/Family Room Combo,Bath in Primary Bedroom,Main Level Primary,Pots & Pan Drawers,Pantry,Pot Filler,Self-closing Cabinet Doors,Sitting Area in Primary,Self-closing Drawers,Separate Shower,Tub Shower,ThreeBedroomsUp |
|---|---|
| Flooring | Carpet,Tile,Wood |
| Total Fireplaces | 1 |
| Fireplace Features | Gas Log |
| Air Conditioning Y/N | true |
| Heating Y/N | true |
| Window Features | Low-Emissivity Windows |
| Fireplace Y/N | true |
| Half Baths | 2 |
| Laundry Features | Gas Dryer Hookup |
| Total Bedrooms | 4 |
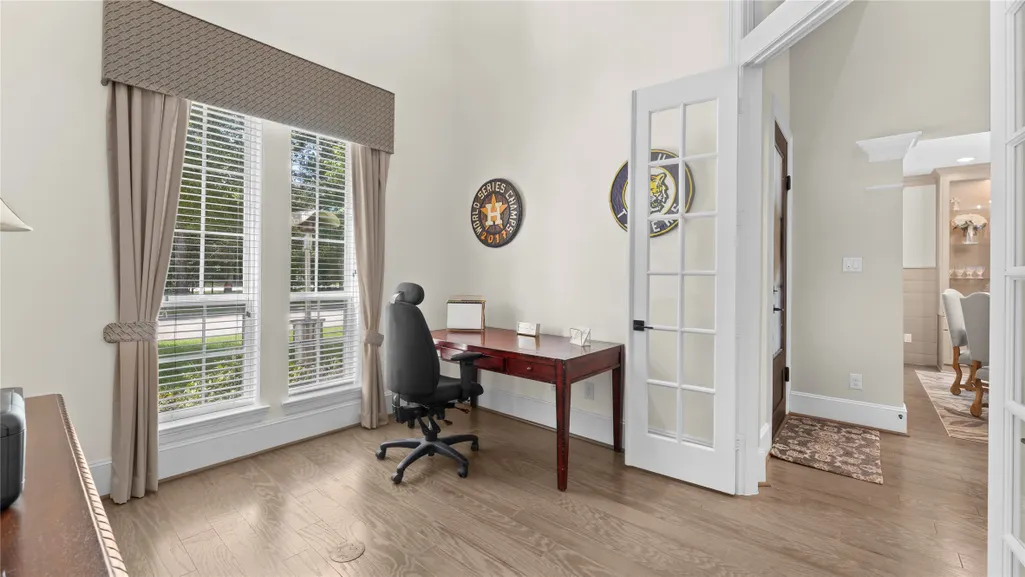
| Room Type | Breakfast Room/Nook,Dining Room,Entry/Foyer,Family Room,Game Room,Living Room,Media Room,Office,Half Bath,Sitting Room |
| LivingAreaSource | Appraiser |
| Total Baths | 5 |
Exterior Features
| Exterior Amenities | Covered Patio,Deck,Fence,Sprinkler/Irrigation,Outdoor Kitchen,Porch,Patio |
|---|---|
| Fencing | Back Yard |
| Parking Features | Attached,Garage |
| Lot Features | Cul-De-Sac,Near Golf Course,Greenbelt,Subdivision,Backs to Greenbelt/Park |
| Water Source | Public |
| Lot Size Area | 9100 |
| Foundation Details | Slab |
| Building Area Total | 3311 |
| Lot Size Acres | 0.2089 |
| Lot Size Source | Appraiser |
| Private Pool | true |
Amenities
- Foreclosure
- Views
- Short Sale
- New Construction
- Adult 55+
- Lease To Own
- No HOA Fees
- Furnished
- Primary On Main
- Air Conditioning
- Seller Finance
- Green
- Fixer Upper
- Horse
- Golf
- Fireplace
- Deck
- Garage
- Basement
- Pool
Property vs Single Family Average in 77316
Price
Taxes
Year Built
 The information being provided by Houston Association of REALTORS, Inc. is for the consumer's personal, non-commercial use and may not be used for any purpose other than to identify prospective properties consumers may be interested in purchasing. Any information relating to real estate for sale referenced on this web site comes from the Internet Data Exchange (IDX) program of the Houston Association of REALTORS, Inc. This web site may reference real estate listing(s) held by a brokerage firm other
