








Address
23 S Belfair Place, The Woodlands, TX
Price
$ 375,000
Property Attributes
- MLS#81483341
- TypeSingle Family
- Listing Status Active Under Contract
- CountyMontgomery
- CityThe Woodlands
- Area15 The Woodlands
- NeighborhoodWdlnds Village Alden Br 53
- Zip77382
- Style
- Year Built1998
- Taxes$ 6904
- Price$ 375,000
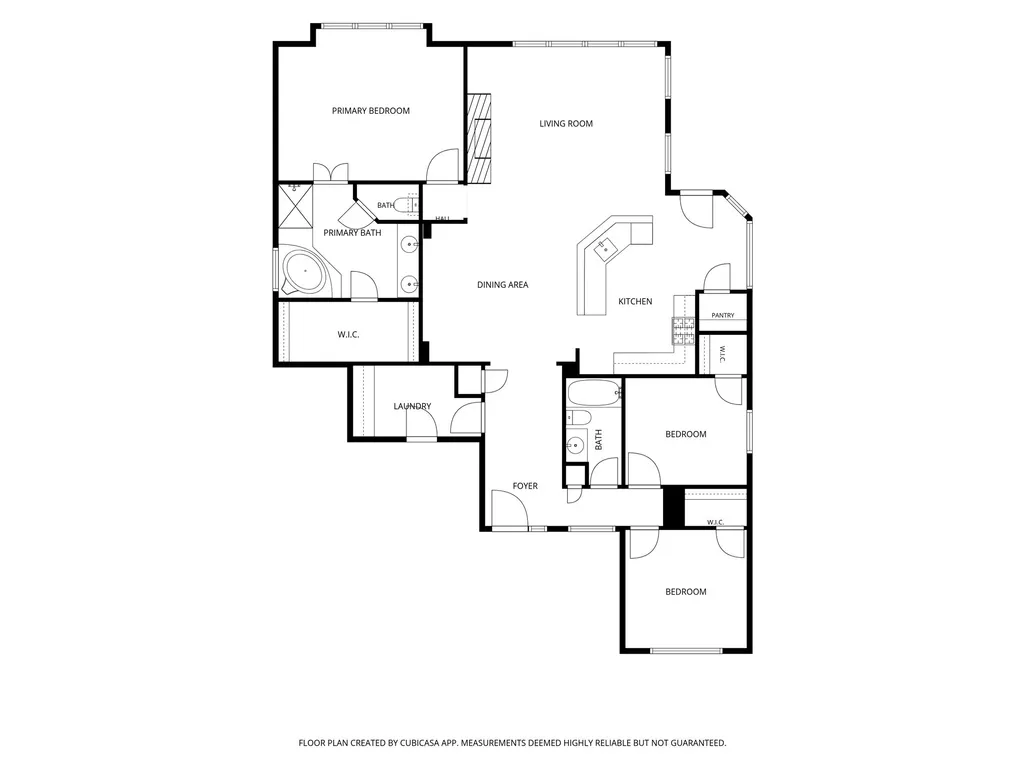
- Bedrooms3
- Full Bathrooms2
- Half Bathrooms1
- Sqr Footage1916
- Lot Size0.171 Acres
Data Source:
Houston Association of REALTORS® (HAR)
Property Description
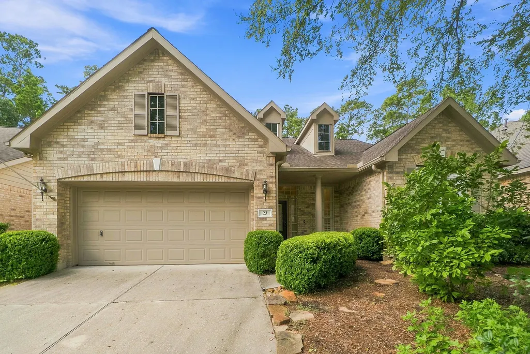
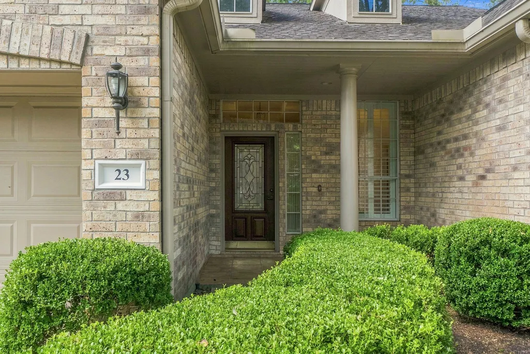
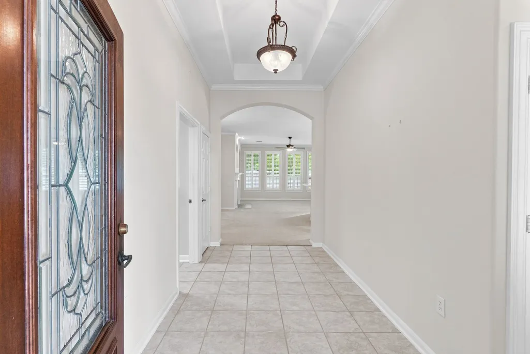
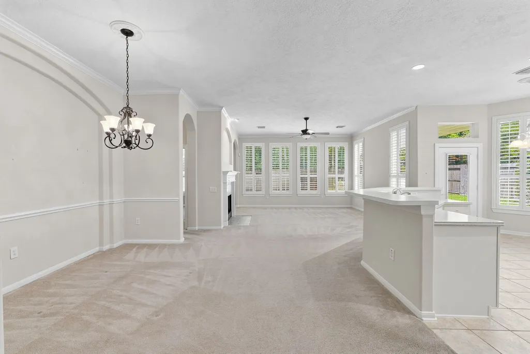
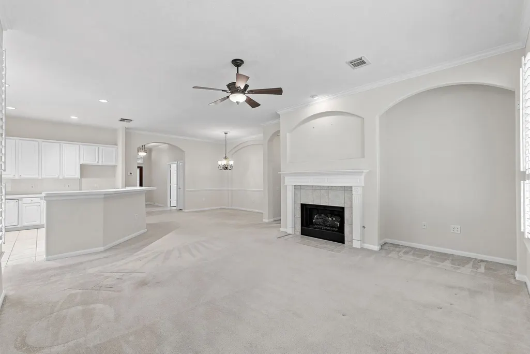
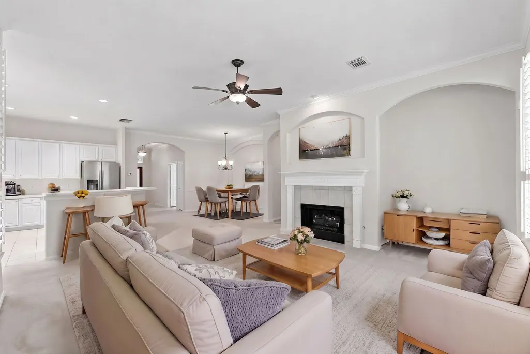
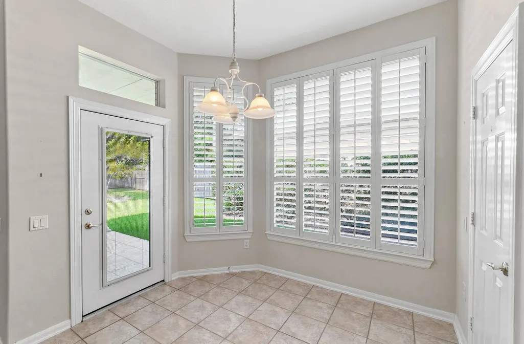
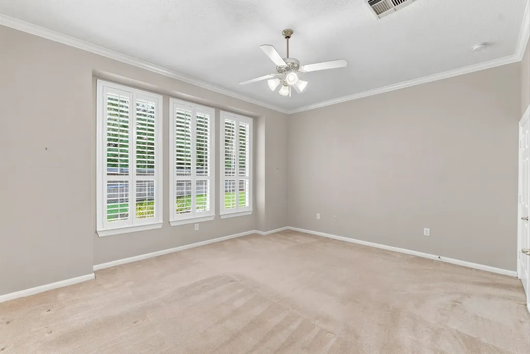
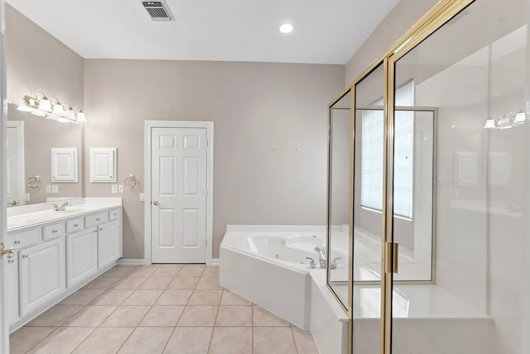
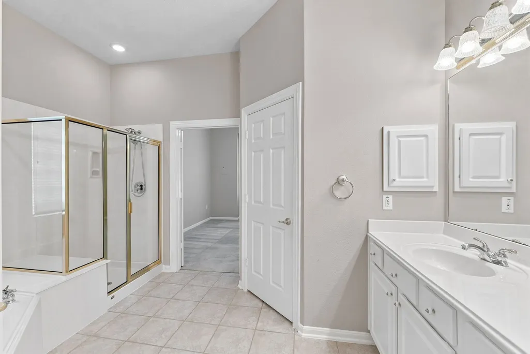
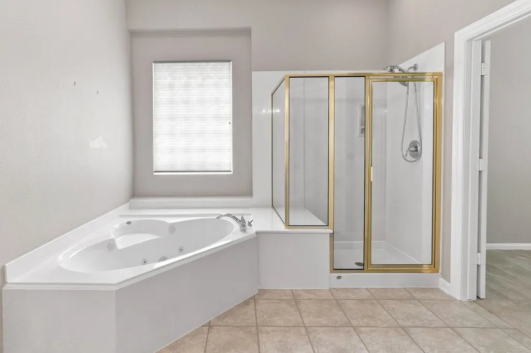
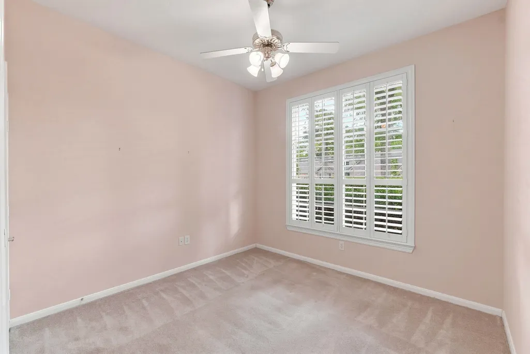
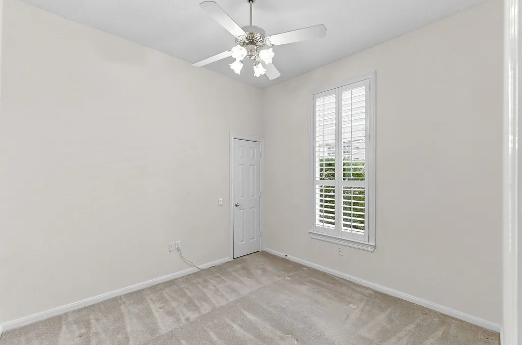
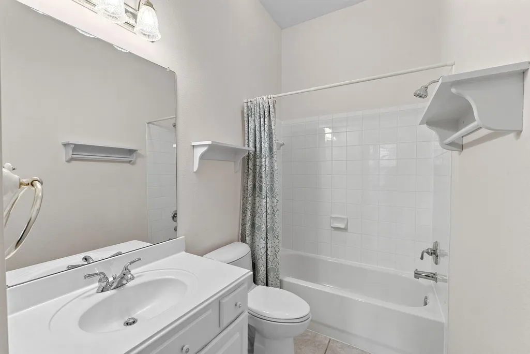
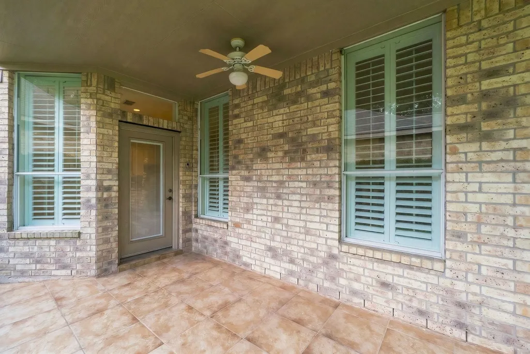
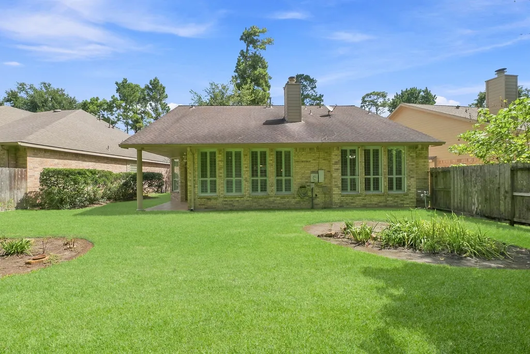
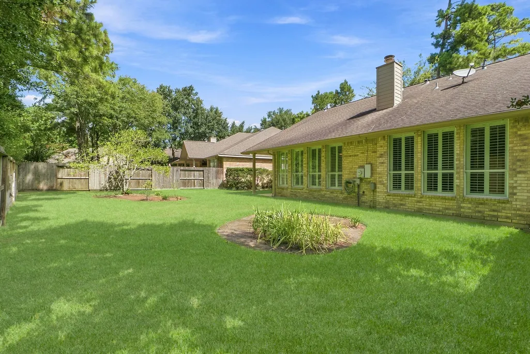
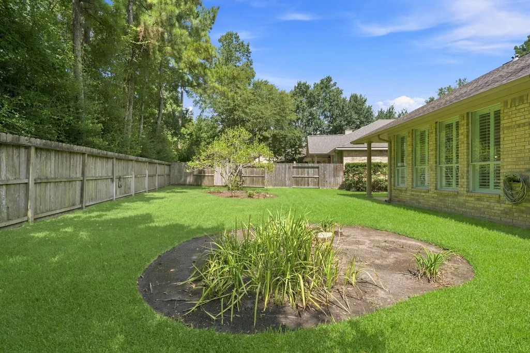
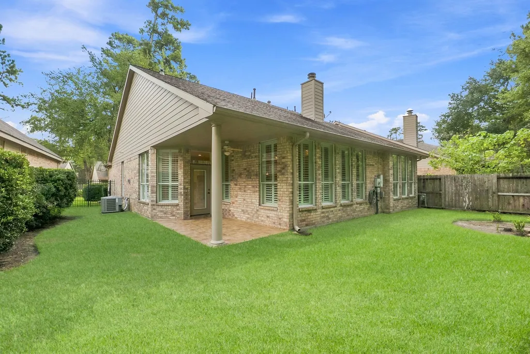
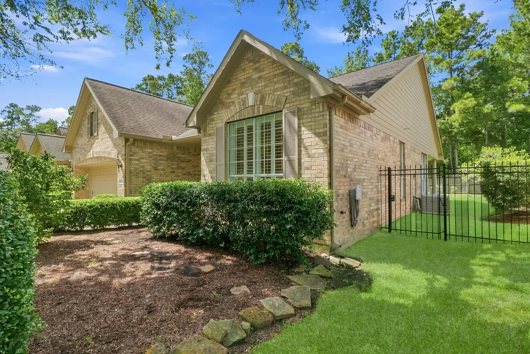
Experience the 55+ lifestyle in sought-after Ashley Greens! This beautifully maintained 3BR, 2 Bath home features soaring ceilings, abundant natural light, and plantation shutters throughout that create a bright, inviting atmosphere from the moment you walk in.This open-concept floor plan creates a warm space for comfortable everyday living and effortless entertaining. Prep delicious treats and gather with friends in the well-appointed kitchen with white cabinets, abundant prep space, gas cooktop and Bosch dishwasher. Move-in ready, this lovely home also offers the perfect opportunity to add your own fresh touches,updates, and personal style! Step outside and enjoy the view of mature trees with no rear neighbor and enjoy a welcoming, close-knit community, beautiful park and pavilion, and convenient location just minutes from Alden Bridge Village Center. Don't wait - you may have just found the perfect place to call home!
| Elementary School | Middle School | High School |
|---|---|---|
| BUCKALEW ELEMENTARY SCHOOL Elementary School | MCCULLOUGH JUNIOR HIGH SCHOOL Middle School | THE WOODLANDS HIGH SCHOOL High School |
| Price History | |
|---|---|
| 8/14/2026 | Listed $375,000 |
General Features
| Country | US |
|---|---|
| Sewer | Public Sewer |
| Heating | Central,Gas |
| Cooling | Central Air,Electric |
| Roof | Composition |
| Appliances | Dishwasher,Electric Oven,Gas Cooktop,Disposal,Microwave |
| HOA Fee | 160 |
| Garage Spaces | 2 |
| Association Fee Includes | Common Areas,Maintenance Grounds,Other |
| Patio/Porch Features | Deck,Patio |
| Architectural Style | Traditional |
| Construction Materials | Brick |
| Year Built | 1998 |
| Stories Count | 1 |
| Levels | One |
| Property Subtype | Detached |
| Tax Year | 2025 |
| Community Features | Community Pool,Master Planned Community,Curbs |
| Assoc Fee Paid Per | Monthly |
| County | Montgomery |
| New Construction | false |
| Property Type | Residential |
| Association Amenities | Maintenance Grounds,Picnic Area,Park,Trail(s) |
| HOA | true |
| Attached Garage | true |
| Subdivision Name | Wdlnds Village Alden Br 53 |
| Garage Y/N | true |
| Total Rooms | 8 |
| Full Baths | 2 |
| Status | Active Under Contract |
| Directions | I-45, West on Research Forest, Right on Alden Bridge, Left on Crownridge, Left on Ashley Greens, Right on Devon Mill, Left on S Belfair, home is on the right |
| ModificationTimestamp | 2026-08-29T22:42:35.447-00:00 |
| High School | THE WOODLANDS HIGH SCHOOL |
| City | The Woodlands |
| Disclosures | Municipal Utility District Disclosure,Seller Disclosure |
| Association Name | First Service Residential |
| Senior Community Y/N | true |
| High School District | 11 - Conroe |
| MLS Area | 15 |
| Lot Size Units | Square Feet |
| Elementary School | BUCKALEW ELEMENTARY SCHOOL |
| Tax Annual Amount | 6904 |
| Middle/Junior High School | MCCULLOUGH JUNIOR HIGH SCHOOL |
| MLS Area Minor | The Woodlands |
| Lease Considered Y/N | false |
| Standard Status | Active Under Contract |
| Middle/Junior School District | 11 - Conroe |
| Elementary School District | 11 - Conroe |
| Year Built Source | Public Records |
| PostalCity | The Woodlands |
| Legal Description | WDLNDS VIL ALDEN BR 53, BLOCK 1, LOT 36 |
Interior Features
| Interior Amenities | All Bedrooms Down,Double Vanity,Jetted Tub,Kitchen/Family Room Combo,Pantry,Separate Shower,Window Treatments |
|---|---|
| Flooring | Carpet,Tile |
| Total Fireplaces | 1 |
| Fireplace Features | Gas Log |
| Air Conditioning Y/N | true |
| Heating Y/N | true |
| Window Features | Window Coverings |
| Fireplace Y/N | true |
| Half Baths | 1 |
| BuyerOfficeEmail | chaille@garygreene.com |
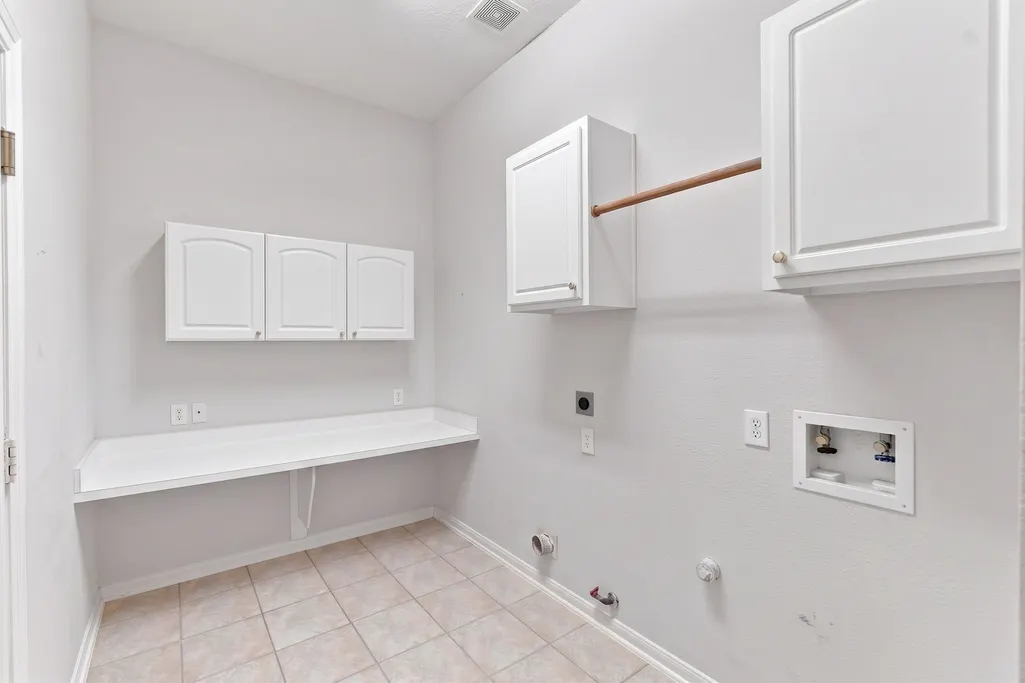
| Laundry Features | Washer Hookup,Electric Dryer Hookup |
| Total Bedrooms | 3 |
| Room Type | Breakfast Room/Nook,Dining Room,Living Room,Utility Room |
| LivingAreaSource | Appraiser |
| Total Baths | 3 |
Exterior Features
| Exterior Amenities | Deck,Fully Fenced,Patio,Private Yard |
|---|---|
| Parking Features | Attached,Garage,Garage Door Opener |
| Lot Features | Subdivision,Wooded |
| Water Source | Public |
| Lot Size Area | 7449 |
| Foundation Details | Slab |
| Building Area Total | 1916 |
| Lot Size Acres | 0.171 |
| Road Surface Type | Concrete |
| Lot Size Source | Appraiser |
| Private Pool | false |
Amenities
- Foreclosure
- Views
- Short Sale
- New Construction
- Adult 55+
- Lease To Own
- No HOA Fees
- Furnished
- Primary On Main
- Air Conditioning
- Seller Finance
- Green
- Fixer Upper
- Horse
- Golf
- Fireplace
- Deck
- Garage
- Basement
- Pool
Property vs Single Family Average in 77382
Price
Taxes
Year Built
 The information being provided by Houston Association of REALTORS, Inc. is for the consumer's personal, non-commercial use and may not be used for any purpose other than to identify prospective properties consumers may be interested in purchasing. Any information relating to real estate for sale referenced on this web site comes from the Internet Data Exchange (IDX) program of the Houston Association of REALTORS, Inc. This web site may reference real estate listing(s) held by a brokerage firm other
