
Golf Course













Address
2504 Wild Wind Place, The Woodlands, TX
Price
$ 1,375,000
Property Attributes
- MLS#69526595
- TypeSingle Family
- Listing Status Active
- CountyMontgomery
- CityThe Woodlands
- Area15 The Woodlands
- NeighborhoodWdlnds Village Grogans Ml 12
- Zip77380
- Style
- Year Built1981
- Taxes$ 8751
- Price$ 1,375,000
- Bedrooms4
- Full Bathrooms4
- Half Bathrooms2
- Sqr Footage4484
- Lot Size0.5444 Acres
Data Source:
Houston Association of REALTORS® (HAR)
Property Description
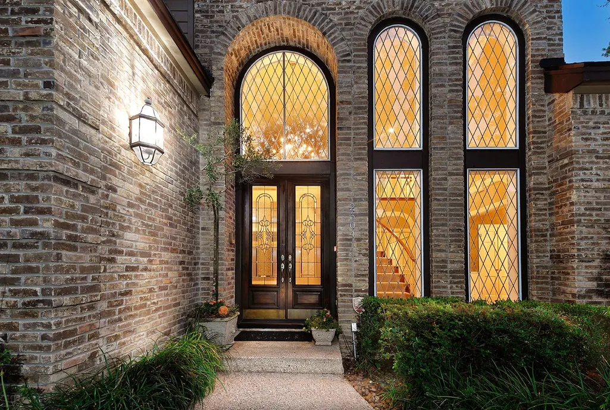
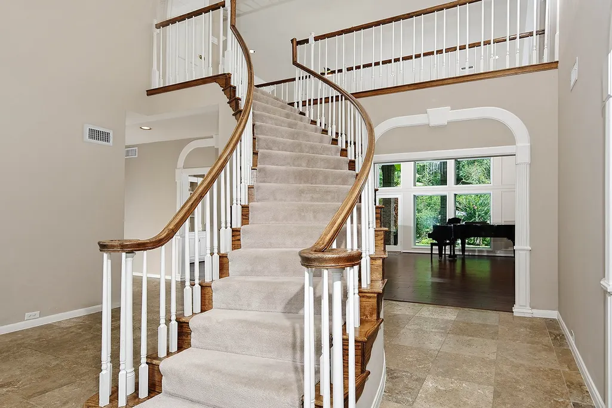
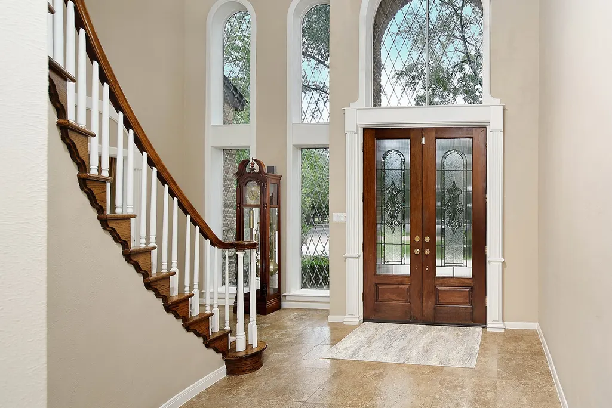
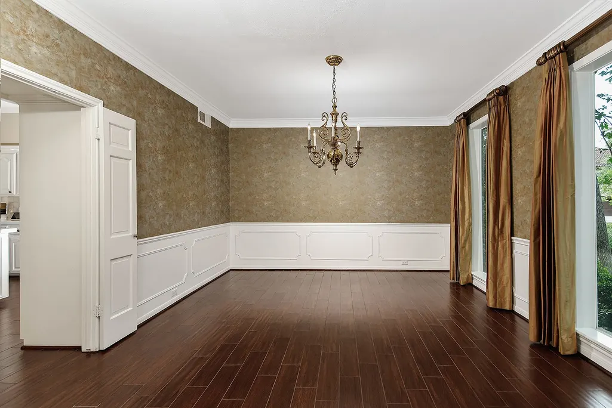
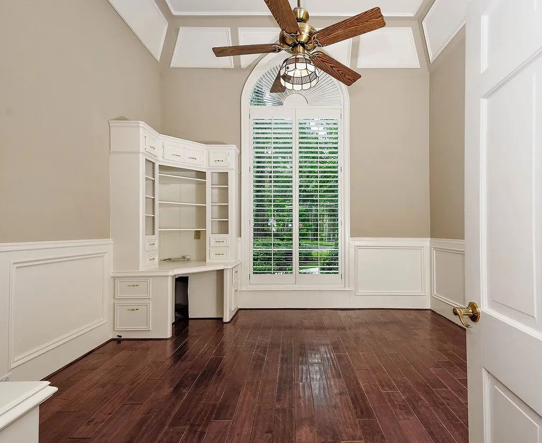
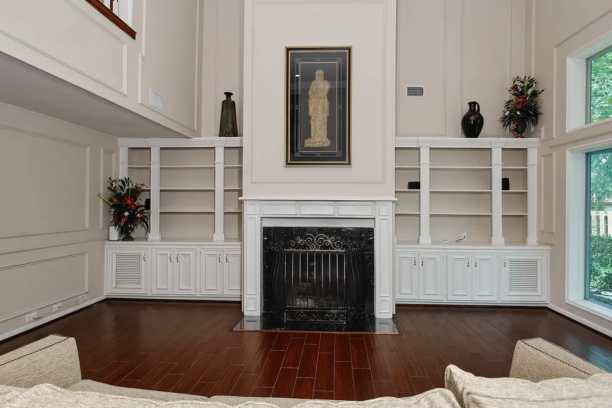
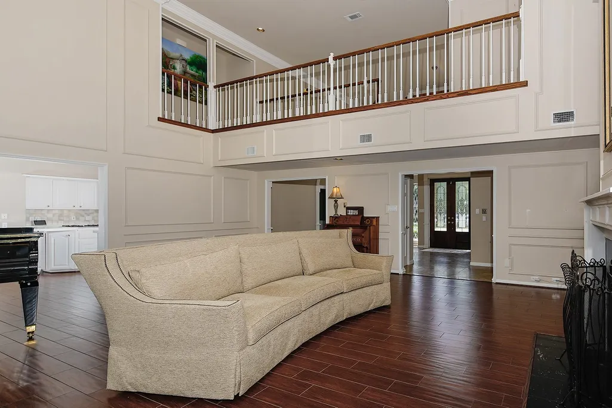
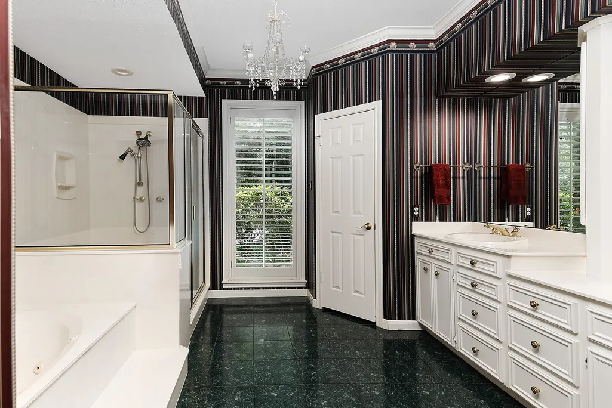
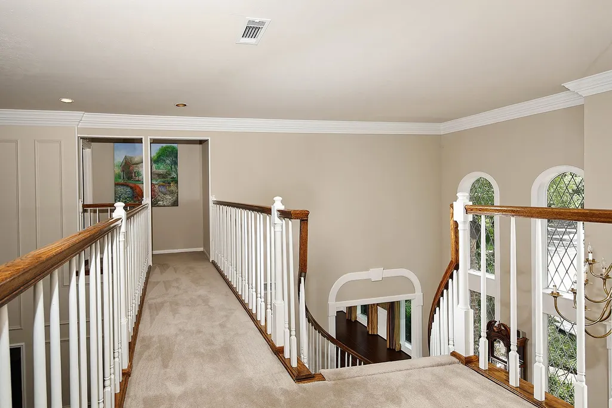
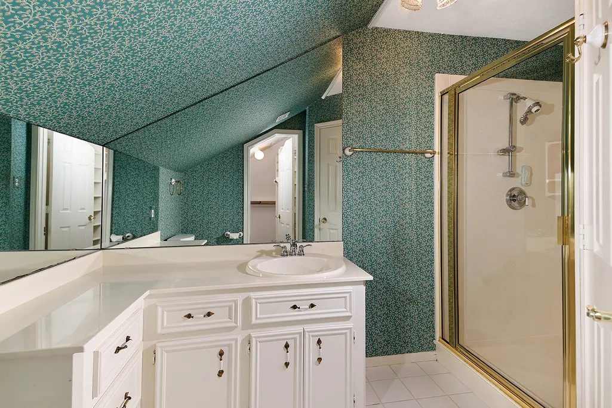
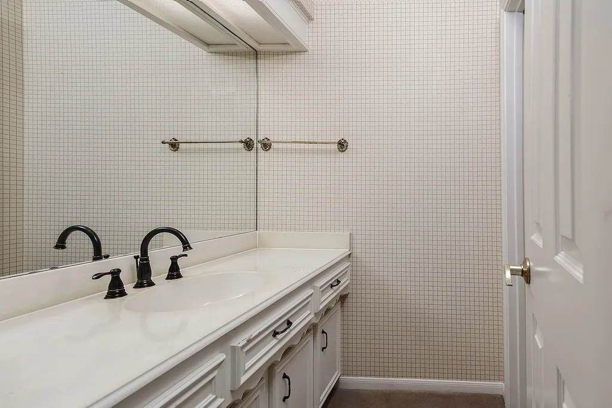
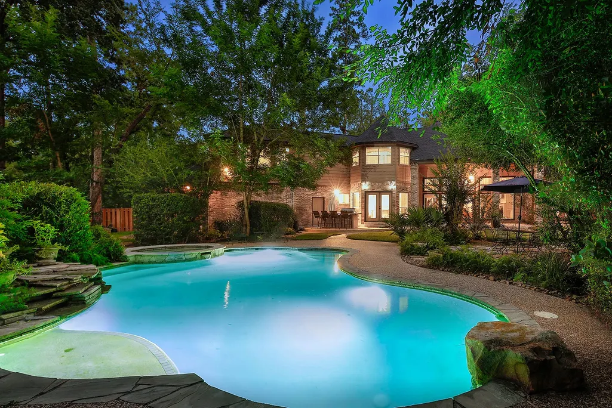
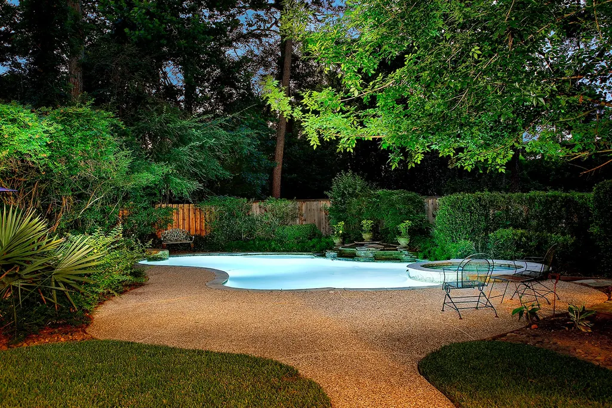
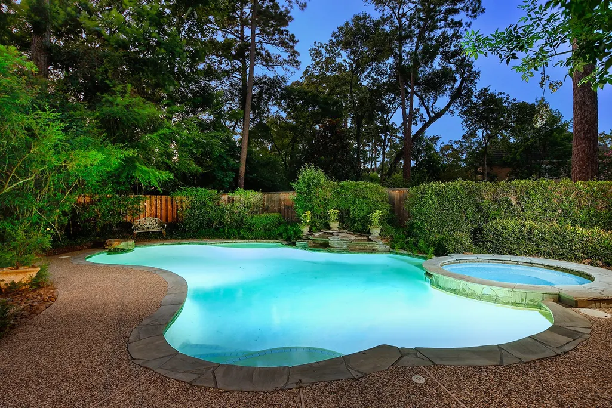
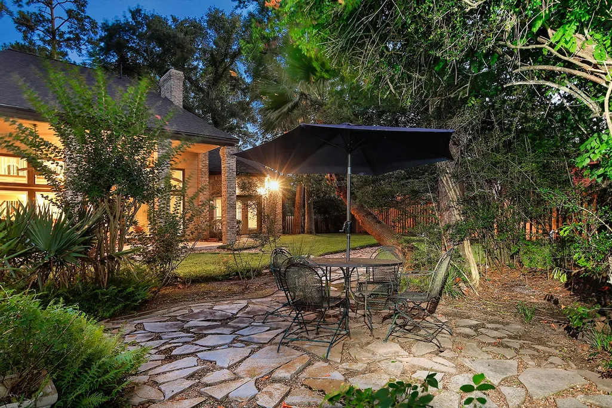
Tucked away in the exclusive Wilding Estates of Grogan’s Mill, this exceptional Tom Cox custom home offers timeless architecture, privacy & convenience. Situated on one of the largest lots in the neighborhood on a quiet cul-de-sac street, featuring 4 spacious bedrooms, ensuite baths, walk-in closet, plus 2 half baths. The dramatic 2-story living room showcases soaring windows, built-ins & a floor-to-ceiling fireplace overlooking the backyard retreat. Island kitchen features a 6-burner Viking cooktop, double ovens, breakfast bar & abundant cabinetry. Additional highlights include a vaulted study w/built-ins, wine closet, sweeping spiral staircase, large game room w/wet bar & incredible storage w/multiple walk-in attics. The primary suite offers dual walk-in closets, hidden storage, spa-like bath, and backyard access. Outdoor amenities include a pool, spa, new putting green, new cedar fencing & covered patio. New Roof - June 2026. Truly a remarkable home, you won't want to miss!
| Elementary School | Middle School | High School |
|---|---|---|
| SAM HAILEY ELEMENTARY SCHOOL Elementary School | KNOX JUNIOR HIGH SCHOOL Middle School | THE WOODLANDS COLLEGE PARK HIGH SCHOOL High School |
| Price History | |
|---|---|
| 7/15/2026 | Listed $1,375,000 |
General Features
| Country | US |
|---|---|
| Sewer | Public Sewer |
| Heating | Central,Gas,Zoned |
| Cooling | Central Air,Electric,Zoned |
| Roof | Composition |
| Appliances | Double Oven,Dishwasher,Gas Cooktop,Disposal,Microwave,Cooktop |
| Garage Spaces | 3 |
| Patio/Porch Features | Covered,Deck,Patio |
| Architectural Style | Traditional |
| Pool Features | Gunite,Heated,In Ground |
| Security Features | Security System Owned |
| Construction Materials | Brick,Wood Siding |
| Exclusions | SEE EXCLUSIONS LIST ATTACHED |
| Year Built | 1981 |
| Stories Count | 2 |
| Levels | Two |
| Property Subtype | Detached |
| Tax Year | 2025 |
| Ownership | Full Ownership |
| Community Features | Master Planned Community,Curbs,Golf |
| County | Montgomery |
| New Construction | false |
| Property Type | Residential |
| Attached Garage | true |
| Energy Efficient | Other,Thermostat |
| Subdivision Name | Wdlnds Village Grogans Ml 12 |
| Garage Y/N | true |
| Total Rooms | 13 |
| Full Baths | 4 |
| Status | Active |
| Directions | South on Grogans Mill from Woodlands Parkway - Take a Right on N Millbend - Take a Right on Wild Ridge (Wilding Estates) - Take a Right at stop sign WildWind Ct - Take a Right at next street Wild Wind Pl - Home will be on your Left. |
| ModificationTimestamp | 2026-09-18T18:41:25.453-00:00 |
| High School | THE WOODLANDS COLLEGE PARK HIGH SCHOOL |
| City | The Woodlands |
| Disclosures | Exclusions Disclosure,Municipal Utility District Disclosure |
| High School District | 11 - Conroe |
| MLS Area | 15 |
| Lot Size Units | Square Feet |
| Spa Features | Hot Tub |
| Elementary School | SAM HAILEY ELEMENTARY SCHOOL |
| Tax Annual Amount | 8751 |
| Middle/Junior High School | KNOX JUNIOR HIGH SCHOOL |
| MLS Area Minor | The Woodlands |
| Lease Considered Y/N | false |
| Builder Name | TOM COX |
| Standard Status | Active |
| Middle/Junior School District | 11 - Conroe |
| Elementary School District | 11 - Conroe |
| Year Built Source | Public Records |
| PostalCity | The Woodlands |
| Legal Description | WDLNDS VIL GROGANS ML12, BLOCK 10, LOT 31 |
Interior Features
| Interior Amenities | Wet Bar,Double Vanity,En Suite Bathroom,Full Bath on Main Level,High Ceilings,Kitchen Island,Kitchen/Family Room Combo,Bath in Primary Bedroom,Main Level Primary,Multiple Staircases,Pantry,Solid Surface Counters,Soaking Tub,Separate Shower,Walk-In Pantry,Walk-In Closet(s),Window Treatments,Ceiling Fan(s),Kitchen/Dining Combo,Programmable Thermostat |
|---|---|
| Flooring | Brick,Carpet,Stone,Tile |
| Total Fireplaces | 1 |
| Fireplace Features | Gas Log |
| Air Conditioning Y/N | true |
| Heating Y/N | true |
| Window Features | Window Coverings |
| Fireplace Y/N | true |
| Half Baths | 2 |
| Laundry Features | Washer Hookup,Electric Dryer Hookup,Gas Dryer Hookup |
| Total Bedrooms | 4 |
| Room Type | Breakfast Room/Nook,Dining Room,Game Room,Kitchen,Living Room,Office,Utility Room,Half Bath |
| LivingAreaSource | Appraiser |
| Total Baths | 6 |
Exterior Features
| Exterior Amenities | Covered Patio,Deck,Fully Fenced,Fence,Hot Tub/Spa,Sprinkler/Irrigation,Patio,Private Yard |
|---|---|
| Fencing | Back Yard |
| Parking Features | Additional Parking,Attached,Circular Driveway,Driveway,Garage,Garage Door Opener |
| Lot Features | Near Golf Course,Subdivision,Wooded |
| Water Source | Public |
| Lot Size Area | 23714 |
| Foundation Details | Slab |
| Spa | true |
| Building Area Total | 4484 |
| Lot Size Acres | 0.5444 |
| Road Surface Type | Concrete |
| Lot Size Source | Appraiser |
| Private Pool | true |
Amenities
- Foreclosure
- Views
- Short Sale
- New Construction
- Adult 55+
- Lease To Own
- No HOA Fees
- Furnished
- Primary On Main
- Air Conditioning
- Seller Finance
- Green
- Fixer Upper
- Horse
- Golf
- Fireplace
- Deck
- Garage
- Basement
- Pool
Property vs Single Family Average in 77380
Price
Taxes
Year Built
 The information being provided by Houston Association of REALTORS, Inc. is for the consumer's personal, non-commercial use and may not be used for any purpose other than to identify prospective properties consumers may be interested in purchasing. Any information relating to real estate for sale referenced on this web site comes from the Internet Data Exchange (IDX) program of the Houston Association of REALTORS, Inc. This web site may reference real estate listing(s) held by a brokerage firm other
