
Golf Course
Address
22 Frontenac Way, The Woodlands, TX
Price
$ 1,750,000
Property Attributes
- MLS#31267935
- TypeSingle Family
- Listing Status Active
- CountyMontgomery
- CityThe Woodlands
- Area15 The Woodlands
- NeighborhoodCarlton Woods
- Zip77382
- Style
- Year Built2001
- Taxes$ 23555
- Price$ 1,750,000
- Bedrooms5
- Full Bathrooms4
- Half Bathrooms1
- Sqr Footage4650
- Lot Size0.203 Acres
Data Source:
Houston Association of REALTORS® (HAR)
Property Description
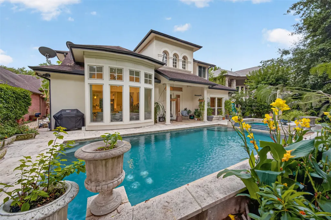
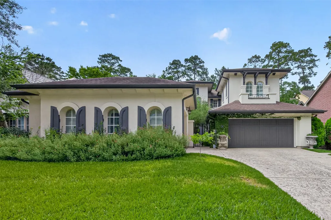
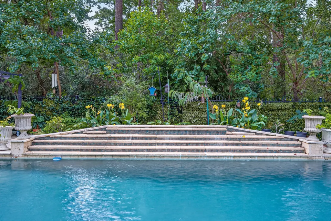
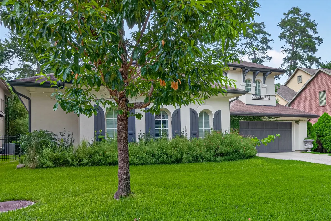
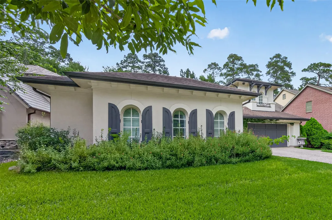
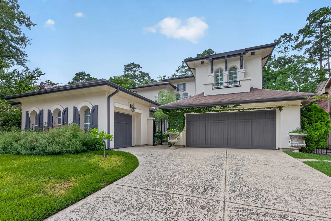
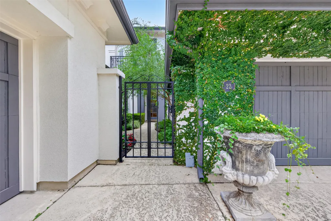
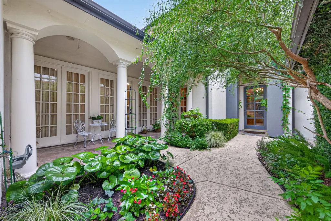
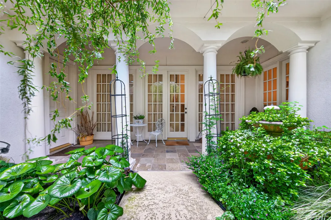
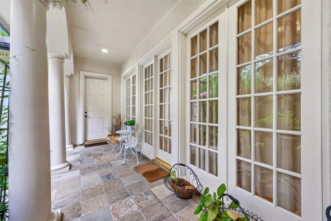
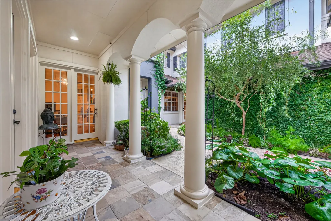
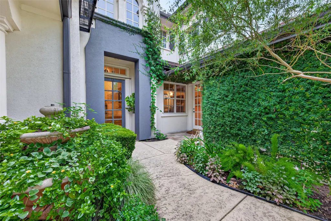
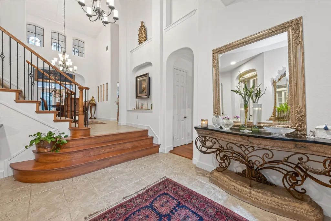
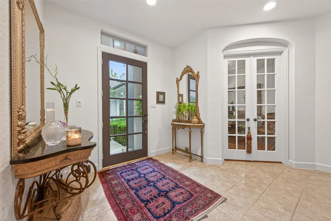
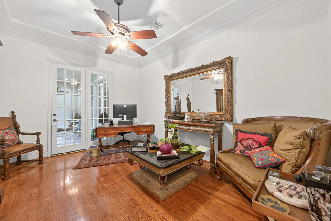
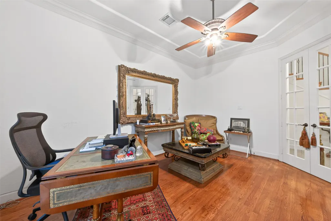
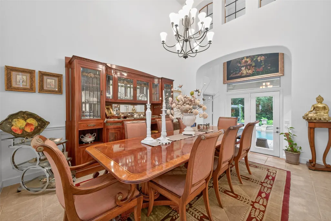
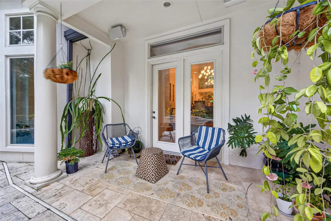
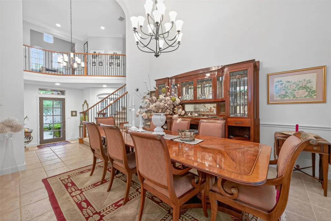
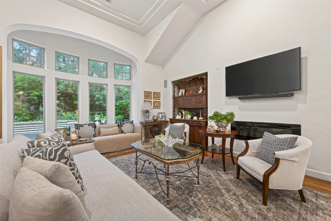
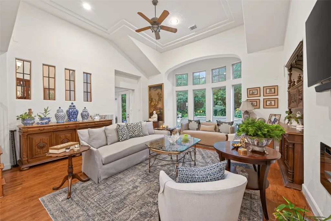
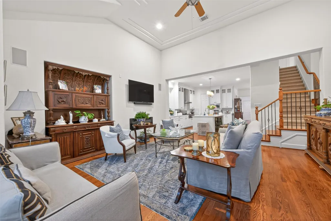
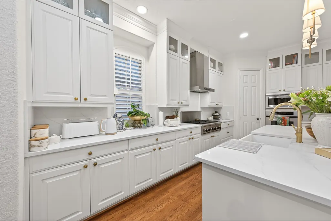
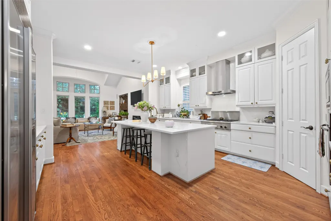
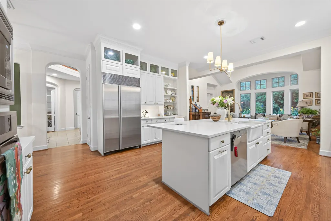
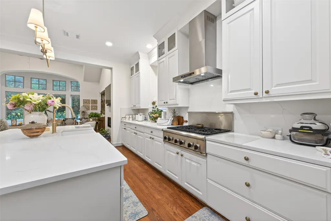
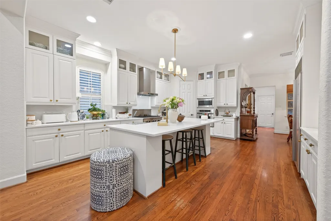
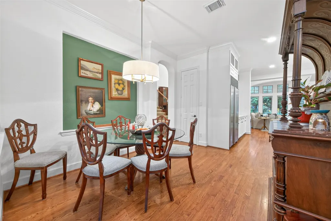
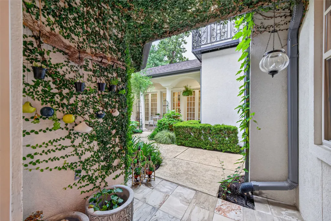
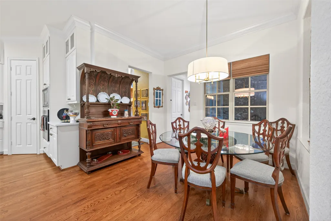
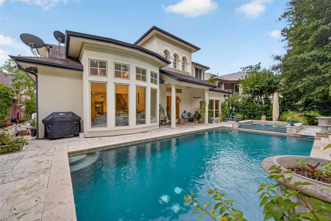
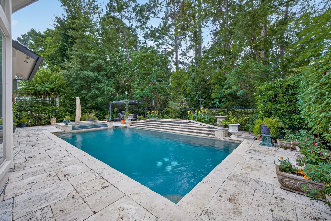
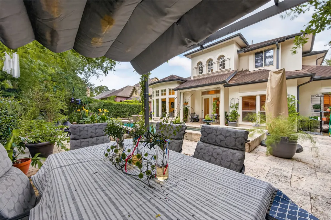
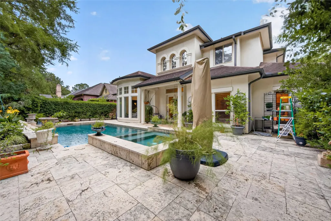
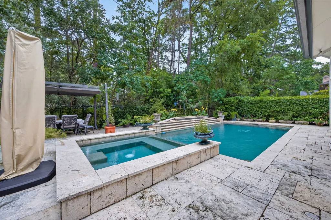
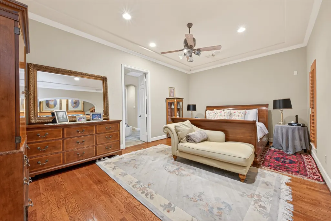
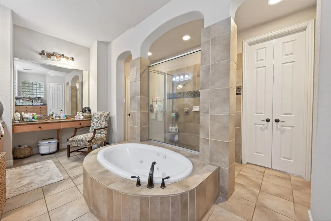
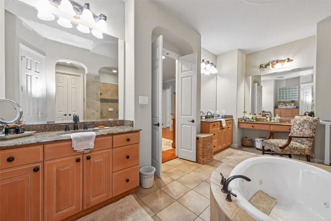
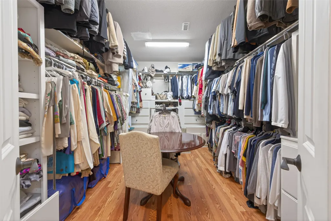
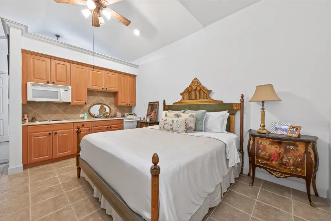
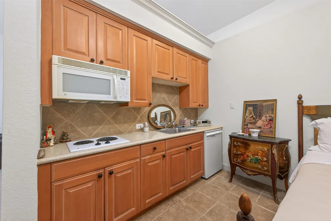
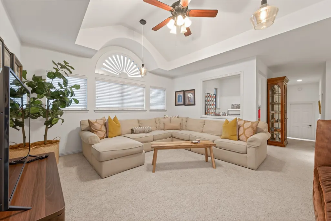
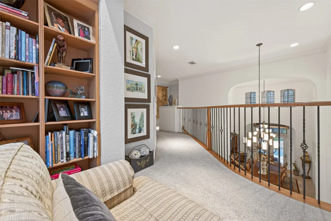
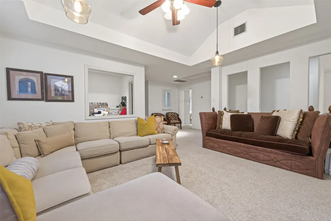
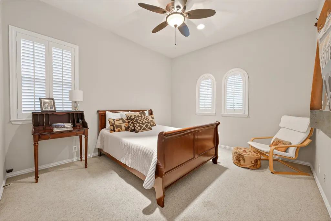
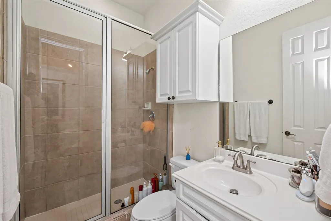
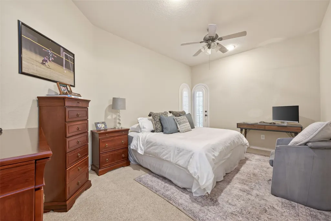
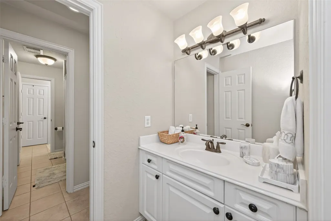
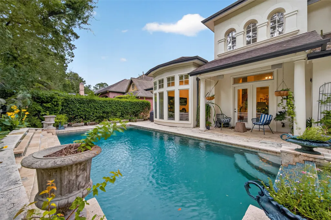
Carlton Woods Jack Nicklaus Signature Golf Community! Georgian Villa anchored by botanical courtyard, welcome guests through iron gateway, complete w/ estate-style verandas. Perfect for visitors, separate guest casita features a private kitchenette. From the formal entry, you are greeted by staircase & raised dining area w/ vistas & entry to sparkling pool. Double French doors open into stately study w/ built-ins. A masterfully re-imagined, light-filled kitchen features white quartz & over-sized island, professional-grade appliances, butler’s pantry & breakfast nook walk out to courtyard. Open-concept family elevated by dramatic vaulted ceilings & awe-inspiring wall of arched windows, creating a resort-style transition to lush outdoor loggias, pool, waterfalls & spa w/ Durango stone decking. Luxurious primary suite w/ elaborate spa & designer closet. Flex room off kitchen w/ corridor to courtyard. 2nd level: Expansive game room, study nooks & three children's suites. True 3 car garage.
| Elementary School | Middle School | High School |
|---|---|---|
| TOUGH ELEMENTARY SCHOOL Elementary School | MCCULLOUGH JUNIOR HIGH SCHOOL Middle School | THE WOODLANDS HIGH SCHOOL High School |
| Price History | |
|---|---|
| 6/13/2026 | Listed $1,750,000 |
General Features
| Country | US |
|---|---|
| Sewer | PublicSewer |
| Heating | Central,Gas,Zoned |
| Cooling | CentralAir,Electric,Zoned |
| Roof | Composition |
| Appliances | ConvectionOven,Dishwasher,ElectricOven,Disposal,GasRange,Microwave,Refrigerator |
| HOA Fee | 5100 |
| Garage Spaces | 3 |
| Association Fee Includes | CommonAreas,RecreationFacilities |
| Patio/Porch Features | Covered,Deck,Patio |
| Architectural Style | FrenchProvincial,Georgian |
| Pool Features | Gunite |
| Security Features | GatedWithAttendant,ControlledAccess,SmokeDetectors |
| Construction Materials | Stucco |
| Year Built | 2001 |
| Stories Count | 2 |
| Levels | Two |
| Property Subtype | Detached |
| Tax Year | 2025 |
| Community Features | CommunityPool,MasterPlannedCommunity,Golf |
| Assoc Fee Paid Per | Annually |
| County | Montgomery |
| New Construction | false |
| Property Type | Residential |
| Association Amenities | BasketballCourt,ControlledAccess,SportCourt,LakeOrPond,PicnicArea,Playground,Park,Security,Trails,Gated,Guard |
| HOA | true |
| Attached Garage | true |
| Subdivision Name | Carlton Woods |
| Garage Y/N | true |
| Total Rooms | 12 |
| Full Baths | 4 |
| Status | Active |
| Directions | From I-45 The Woodlands Exit Woodlands Parkway, Right on Carlton Woods Drive, through Roundabout, Enter through Manned Guardhouse, Right onto Grand Regency Circle, Right onto Cartouche Way, Right onto Frontenac Way, Home on the Right end of Cul-de-sac. |
| ModificationTimestamp | 2026-08-28T19:06:29.710-00:00 |
| High School | THE WOODLANDS HIGH SCHOOL |
| City | The Woodlands |
| Disclosures | MunicipalUtilityDistrictDisclosure,SellerDisclosure |
| Association Name | First Service Residential |
| High School District | 11 - Conroe |
| MLS Area | 15 |
| Lot Size Units | SquareFeet |
| Spa Features | HotTub |
| Elementary School | TOUGH ELEMENTARY SCHOOL |
| Tax Annual Amount | 23555 |
| Middle/Junior High School | MCCULLOUGH JUNIOR HIGH SCHOOL |
| MLS Area Minor | The Woodlands |
| Lease Considered Y/N | false |
| Builder Name | Darling Homes |
| Standard Status | Active |
| Middle/Junior School District | 11 - Conroe |
| Elementary School District | 11 - Conroe |
| Year Built Source | PublicRecords |
| PostalCity | The Woodlands |
| Legal Description | WDLNDS VIL OF CARLTON WOODS 06, BLOCK 1, LOT 37 |
Interior Features
| Interior Amenities | Balcony,ButlersPantry,CrownMolding,DoubleVanity,EntranceFoyer,EnSuiteBathroom,FullBathOnMainLevel,GraniteCounters,HighCeilings,HotTubSpa,JettedTub,KitchenIsland,KitchenFamilyRoomCombo,BathInPrimaryBedroom,MainLevelPrimary,MultipleStaircases,PotsAndPanDrawers,QuartzCounters,SelfClosingCabinetDoors,SittingAreaInPrimary,SplitBedrooms |
|---|---|
| Flooring | Carpet,Tile,Wood |
| Total Fireplaces | 1 |
| Fireplace Features | Electric |
| Air Conditioning Y/N | true |
| Heating Y/N | true |
| Window Features | WindowCoverings |
| Fireplace Y/N | true |
| Half Baths | 1 |
| Laundry Features | WasherHookup,ElectricDryerHookup |
| Total Bedrooms | 5 |
| Room Type | BreakfastRoomNook,DiningRoom,EntryFoyer,FamilyRoom,GameRoom,GuestQuarters,LivingRoom,Office,UtilityRoom,HalfBath,SittingRoom |
| LivingAreaSource | Owner |
| Total Baths | 5 |
Exterior Features
| Exterior Amenities | CoveredPatio,Deck,Fence,HotTubSpa,SprinklerIrrigation,PavedDriveway,Patio,TennisCourts |
|---|---|
| Fencing | BackYard |
| Parking Features | AdditionalParking,Attached,Driveway,Garage,GarageDoorOpener |
| Lot Features | CulDeSac,NearGolfCourse,Greenbelt,Subdivision,BacksToGreenbeltPark,PondOnLot |
| Water Source | Public |
| Lot Size Area | 8843 |
| Foundation Details | Slab |
| Spa | true |
| Building Area Total | 4650 |
| Lot Size Acres | 0.203 |
| Lot Size Source | Appraiser |
| Private Pool | true |
Amenities
- Foreclosure
- Views
- Short Sale
- New Construction
- Adult 55+
- Lease To Own
- No HOA Fees
- Furnished
- Primary On Main
- Air Conditioning
- Seller Finance
- Green
- Fixer Upper
- Horse
- Golf
- Fireplace
- Deck
- Garage
- Basement
- Pool
Property vs Single Family Average in 77382
Price
Taxes
Year Built
 The information being provided by Houston Association of REALTORS, Inc. is for the consumer's personal, non-commercial use and may not be used for any purpose other than to identify prospective properties consumers may be interested in purchasing. Any information relating to real estate for sale referenced on this web site comes from the Internet Data Exchange (IDX) program of the Houston Association of REALTORS, Inc. This web site may reference real estate listing(s) held by a brokerage firm other
