
Golf Course

Address
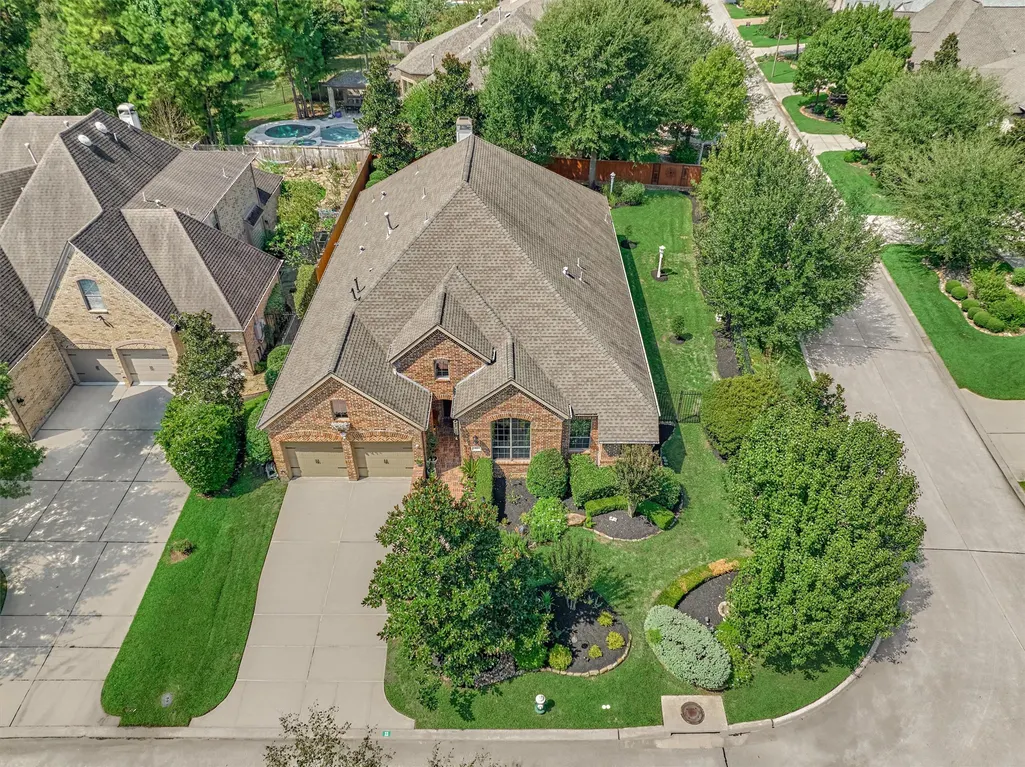
11 Almondell Court, The Woodlands, TX
Price
$ 615,000
Property Attributes
- MLS#28442222
- TypeSingle Family
- Listing Status Coming Soon
- CountyMontgomery
- CityThe Woodlands
- Area15 The Woodlands
- NeighborhoodThe Woodlands Sterling Ridge
- Zip77354
- Style
- Year Built2009
- Taxes$ 10920
- Price$ 615,000
- Bedrooms4
- Full Bathrooms3
- Half Bathrooms1
- Sqr Footage3052
- Lot Size0.2349 Acres
Data Source:
Houston Association of REALTORS® (HAR)
Property Description
IMMACULATE 1-STORY HIGHLAND HOME ON A COVETED CORNER LOT in sought-after May Valley with close to $60K in upgrades & improvements: ’20 roof, recent interior paint, ’26 15-SEER HVAC, BRAND NEW TANKLESS H20 HEATER w/warranty, engineered wood flooring thruout, more! Pride of ownership shows in this versatile 4BR floor plan with formal dining & enclosed study! Chef’s kitchen w/W-I pantry + B-I fridge opens seamlessly to cozy den anchored by a striking stone FP! Secluded owner’s retreat offers a luxe bath w/dedicated vanity & generous space to unwind! Spacious secondary BRs + private guest suite provide exceptional comfort & flexibility for family & visitors! Utility w/sink! Enjoy year-round outdoor living on the covered back patio overlooking a private backyard w/no neighbors directly to the right! Coveted corner setting adds extra privacy while offering close proximity to premier shopping/dining/entertainment, schools & neighborhood park! Easy access to all The Woodlands has to offer!
| Elementary School | Middle School | High School |
|---|---|---|
| TOM R. ELLISOR ELEMENTARY SCHOOL Elementary School | BEAR BRANCH JUNIOR HIGH SCHOOL Middle School | MAGNOLIA HIGH SCHOOL High School |
| Price History | |
|---|---|
| 9/19/2026 | Listed $615,000 |
General Features
| Country | US |
|---|---|
| Sewer | Public Sewer |
| Heating | Central,Gas |
| Cooling | Central Air,Electric |
| Roof | Composition |
| Appliances | Dishwasher,Disposal,Gas Range,Microwave,Oven,Cooktop,Refrigerator,Tankless Water Heater |
| Garage Spaces | 2 |
| Patio/Porch Features | Covered,Deck,Patio |
| Architectural Style | Traditional |
| Pool Features | Association |
| Security Features | Prewired,Security System Owned,Smoke Detector(s) |
| Construction Materials | Brick,Cement Siding |
| Exclusions | See Exclusions List |
| Year Built | 2009 |
| Stories Count | 1 |
| Levels | One |
| Property Subtype | Detached |
| Tax Year | 2025 |
| Ownership | Full Ownership |
| Community Features | Community Pool,Master Planned Community,Curbs,Golf,Gutter(s) |
| County | Montgomery |
| New Construction | false |
| Property Type | Residential |
| Association Amenities | Basketball Court,Boat Ramp,Sport Court,Dog Park,Golf Course,Lake or Pond,Picnic Area,Playground,Pickleball,Park,Pool,Tennis Court(s),Trail(s) |
| Attached Garage | true |
| Energy Efficient | HVAC,Other,Thermostat,Water Heater,Windows |
| Subdivision Name | The Woodlands Sterling Ridge |
| Garage Y/N | true |
| Green Indoor Air Quality | Ventilation |
| Total Rooms | 10 |
| Full Baths | 3 |
| Status | Coming Soon |
| Directions | I-45 to Woodlands Parkway; Branch Crossing on left; May Valley on right; Almondell on left; #11 on corner of Almondell Court. |
| ModificationTimestamp | 2026-09-20T09:01:29.033-00:00 |
| High School | MAGNOLIA HIGH SCHOOL |
| City | The Woodlands |
| Disclosures | Exclusions Disclosure,Municipal Utility District Disclosure |
| High School District | 36 - Magnolia |
| MLS Area | 15 |
| Lot Size Units | Square Feet |
| Elementary School | TOM R. ELLISOR ELEMENTARY SCHOOL |
| Tax Annual Amount | 10920 |
| Middle/Junior High School | BEAR BRANCH JUNIOR HIGH SCHOOL |
| MLS Area Minor | The Woodlands |
| Lease Considered Y/N | false |
| Builder Name | Highland Homes |
| Standard Status | Coming Soon |
| Middle/Junior School District | 36 - Magnolia |
| Elementary School District | 36 - Magnolia |
| Year Built Source | Public Records |
| PostalCity | The Woodlands |
| Legal Description | S969992 - WDLNDS VIL STERLING RIDGE 92, BLOCK 3, LOT 6 |
Interior Features
| Interior Amenities | All Bedrooms Down,Breakfast Bar,Bedroom on Main Level,Double Vanity,Entrance Foyer,En Suite Bathroom,Full Bath on Main Level,Granite Counters,High Ceilings,Kitchen Island,Kitchen/Family Room Combo,Bath in Primary Bedroom,Main Level Primary,Pantry,Sitting Area in Primary,Soaking Tub,Separate Shower,Tub Shower,Vanity,Walk-In Pantry,Walk-In Closet(s) |
|---|---|
| Flooring | Carpet,Engineered Hardwood,Tile,Wood |
| Total Fireplaces | 1 |
| Fireplace Features | Gas Log |
| Air Conditioning Y/N | true |
| Heating Y/N | true |
| Window Features | Low-Emissivity Windows,Window Coverings |
| Fireplace Y/N | true |
| Half Baths | 1 |
| Laundry Features | Washer Hookup,Electric Dryer Hookup |
| Total Bedrooms | 4 |
| Room Type | Breakfast Room/Nook,Den,Dining Room,Entry/Foyer,Guest Quarters,Living Room,Office,Utility Room,Half Bath,Sitting Room |
| LivingAreaSource | Appraiser |
| Total Baths | 4 |
Exterior Features
| Exterior Amenities | Covered Patio,Deck,Fence,Sprinkler/Irrigation,Patio,Private Yard,Tennis Court(s) |
|---|---|
| Fencing | Back Yard |
| Parking Features | Attached,Driveway,Garage,Garage Door Opener,Oversized,Tandem |
| Lot Features | Corner Lot,Cul-De-Sac,Near Golf Course,Subdivision,Backs to Greenbelt/Park,Pond on Lot,Side Yard |
| Water Source | Public |
| Lot Size Area | 10232 |
| Foundation Details | Slab |
| Building Area Total | 3052 |
| Lot Size Acres | 0.2349 |
| Road Surface Type | Concrete |
| Lot Size Source | Appraiser |
| Private Pool | false |
Amenities
- Foreclosure
- Views
- Short Sale
- New Construction
- Adult 55+
- Lease To Own
- No HOA Fees
- Furnished
- Primary On Main
- Air Conditioning
- Seller Finance
- Green
- Fixer Upper
- Horse
- Golf
- Fireplace
- Deck
- Garage
- Basement
- Pool
Property vs Single Family Average in 77354
Price
Taxes
Year Built
 The information being provided by Houston Association of REALTORS, Inc. is for the consumer's personal, non-commercial use and may not be used for any purpose other than to identify prospective properties consumers may be interested in purchasing. Any information relating to real estate for sale referenced on this web site comes from the Internet Data Exchange (IDX) program of the Houston Association of REALTORS, Inc. This web site may reference real estate listing(s) held by a brokerage firm other
