
New Construction
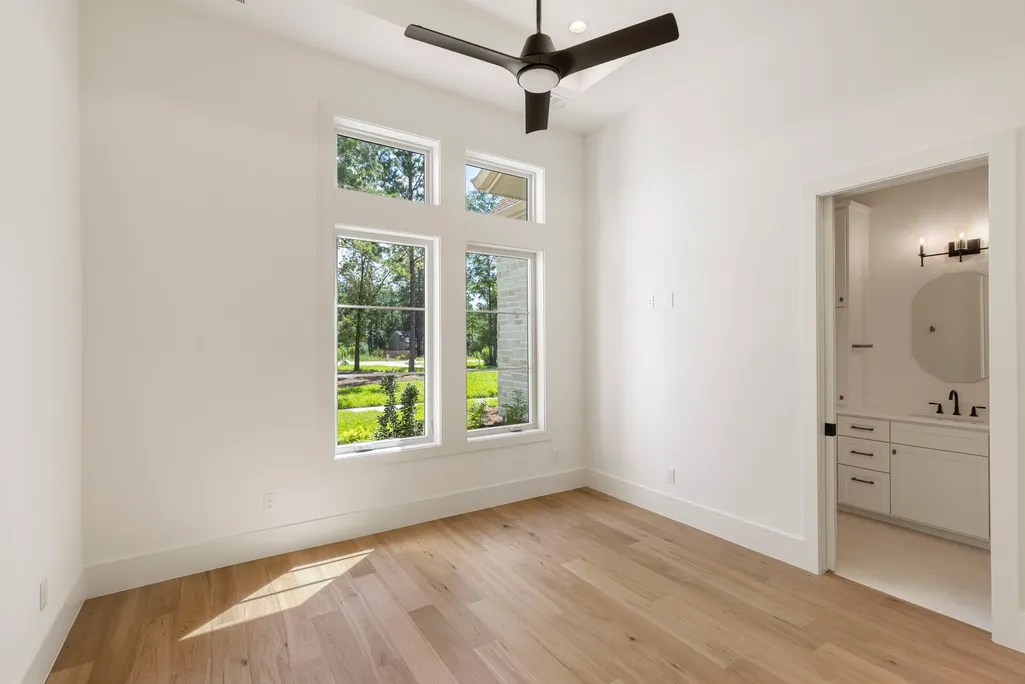
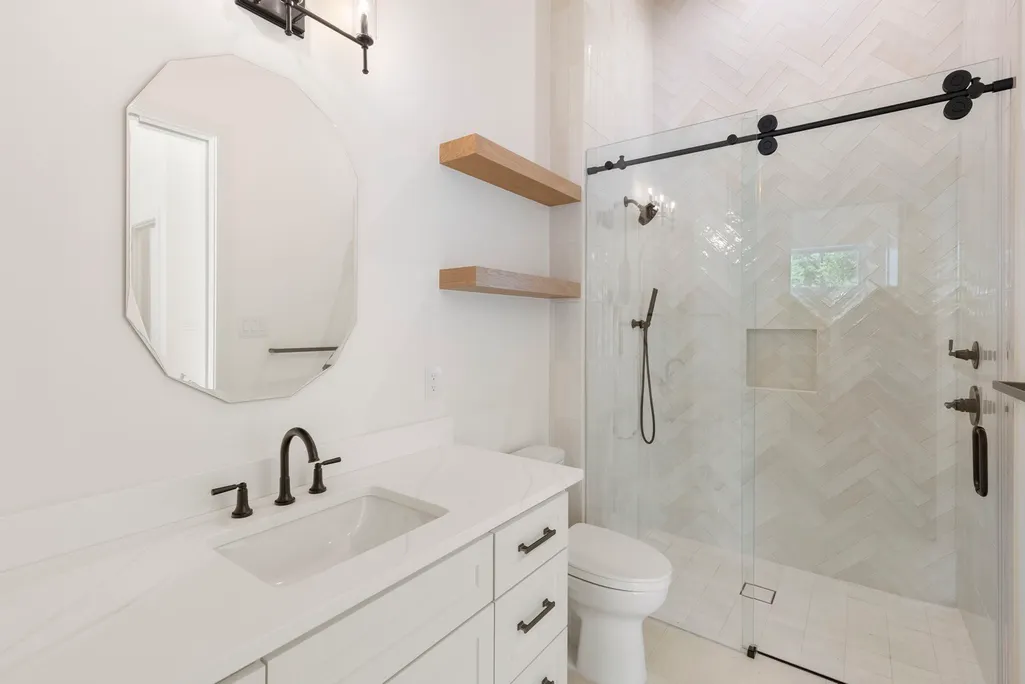
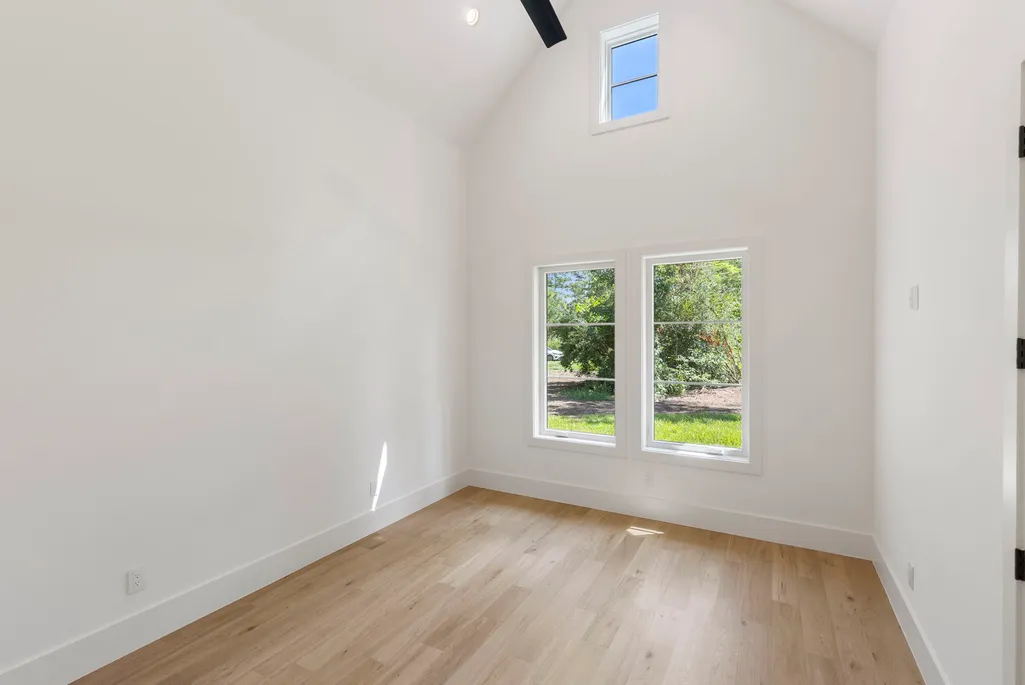
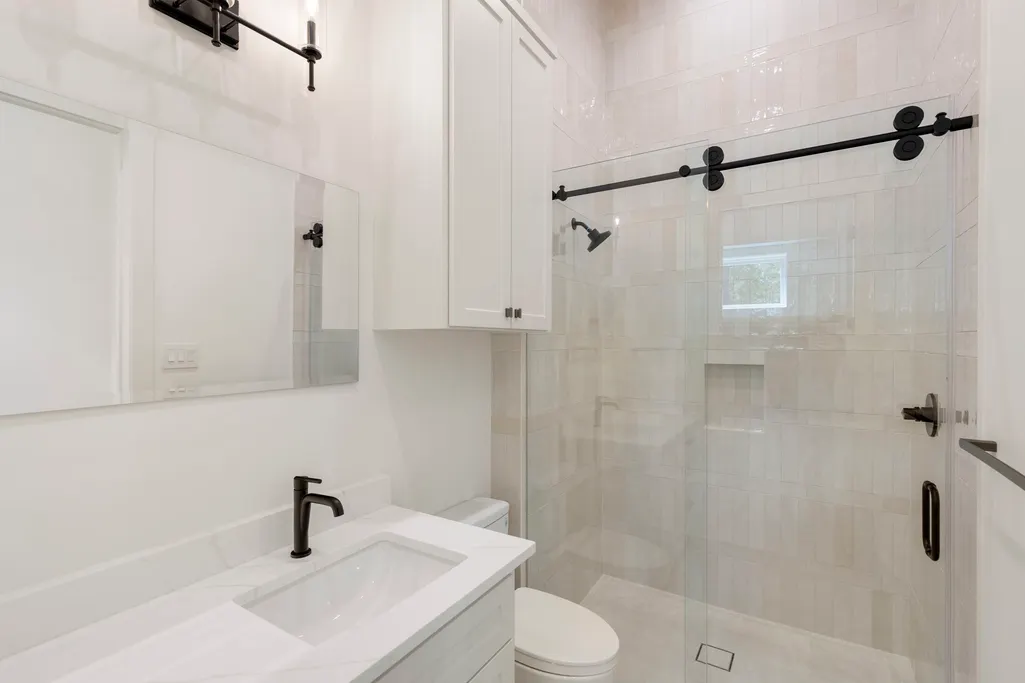
Address
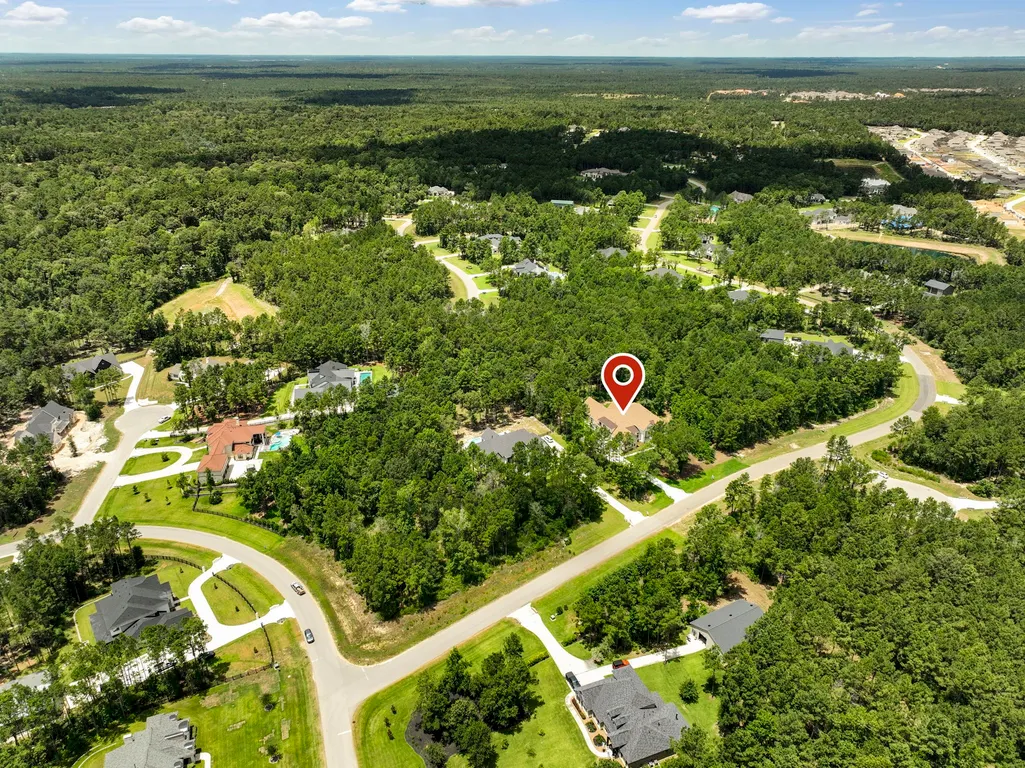
7413 High Meadow Ridge Drive, Montgomery, TX
Price
$ 2,195,000
Property Attributes
- MLS#21142923
- TypeSingle Family
- Listing Status Pending
- CountyMontgomery
- CityMontgomery
- Area39 Magnolia/1488 West
- NeighborhoodHIGH MEADOW ESTATES
- Zip77316
- Style
- Year Built2026
- Taxes$ 2435
- Price$ 2,195,000
- Bedrooms5
- Full Bathrooms5
- Half Bathrooms2
- Sqr Footage5390
- Lot Size1.51 Acres
Data Source:
Houston Association of REALTORS® (HAR)
Property Description
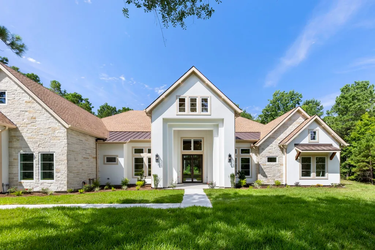
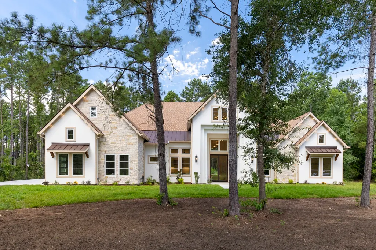
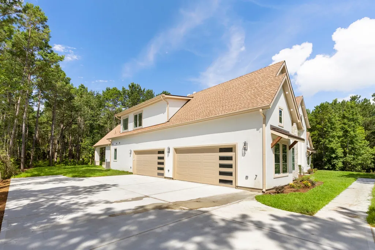
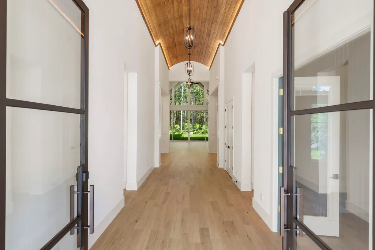
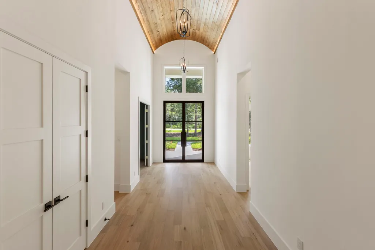
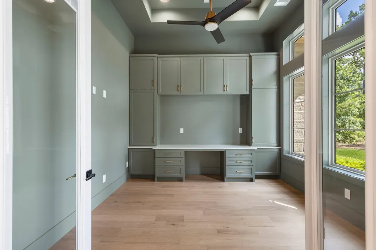
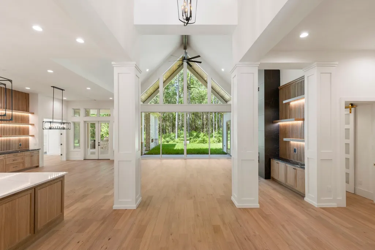
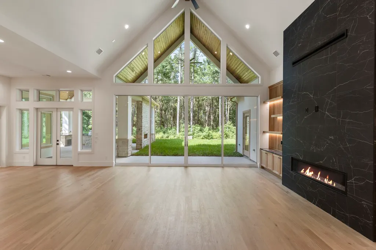
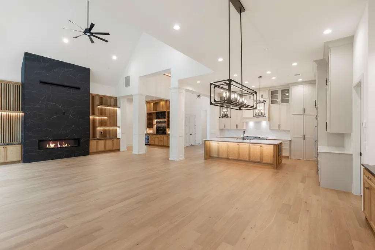
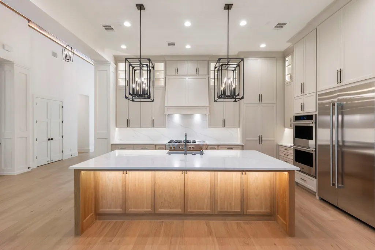
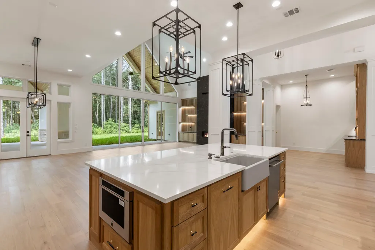
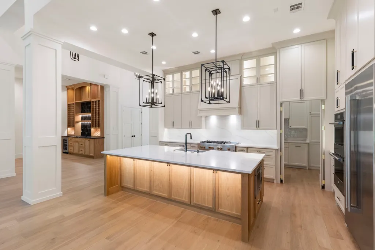
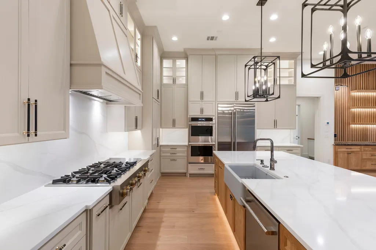
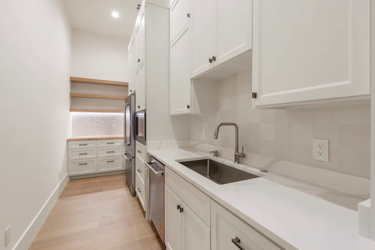
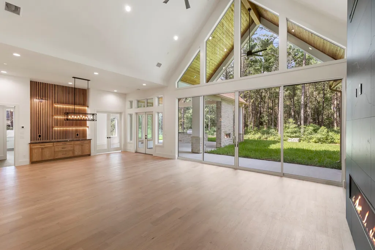
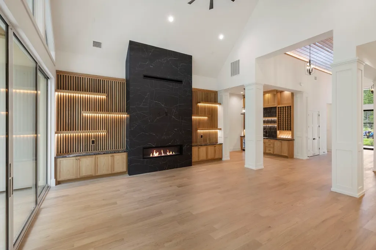
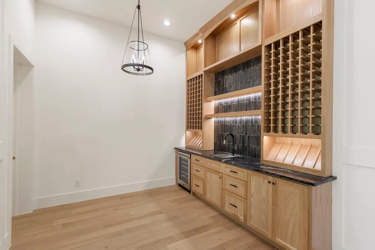
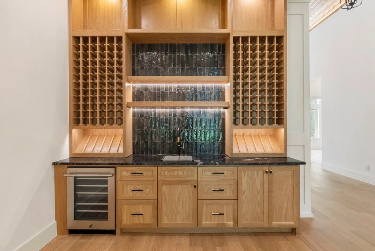
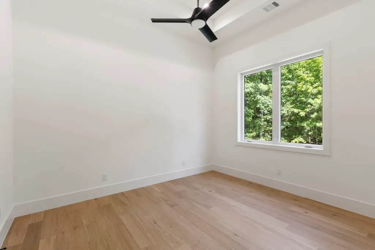
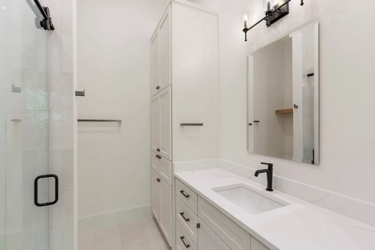
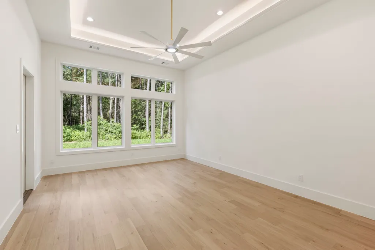
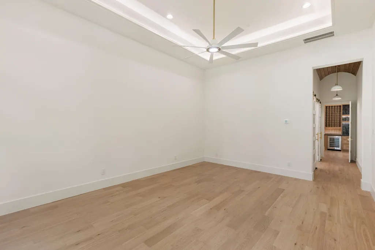
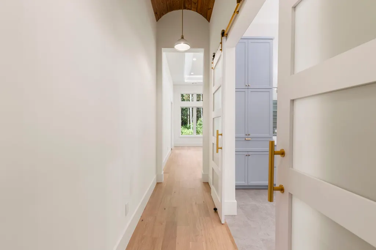
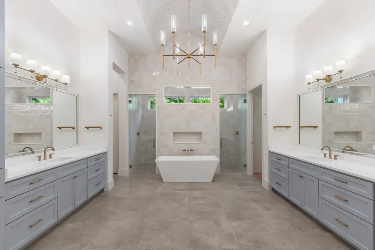
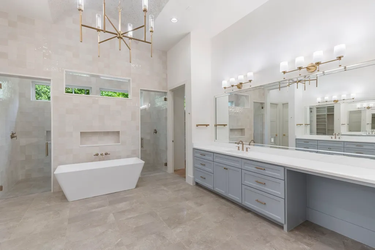
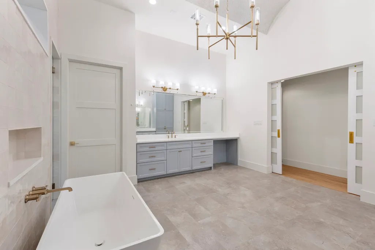
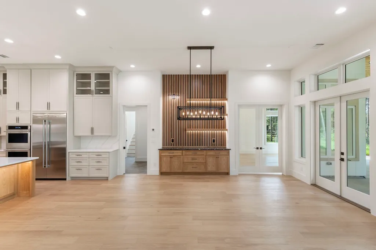
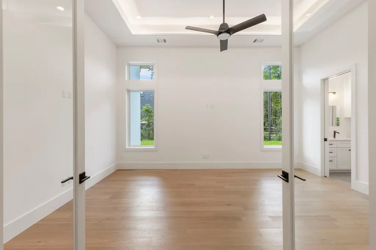
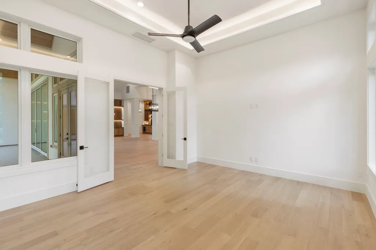
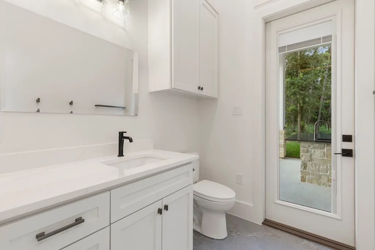

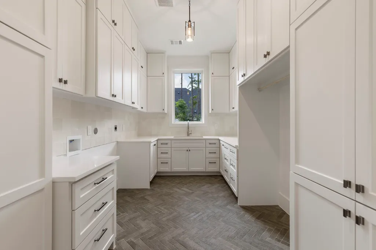
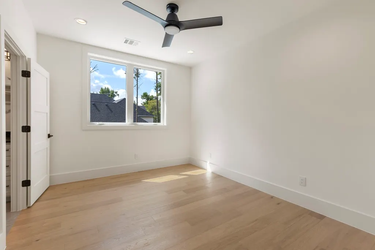
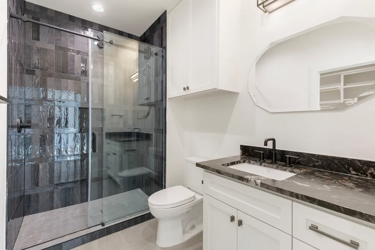
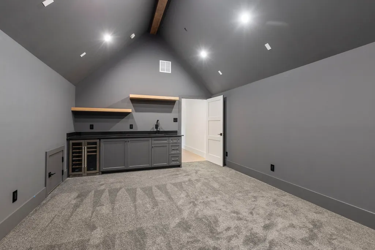
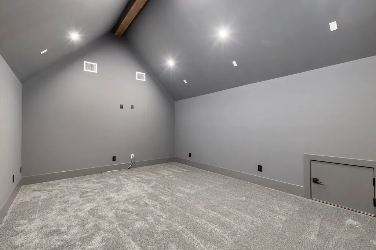
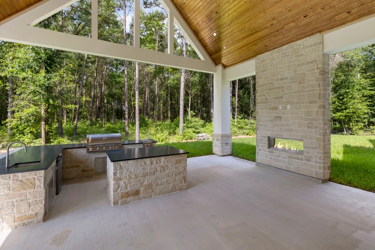
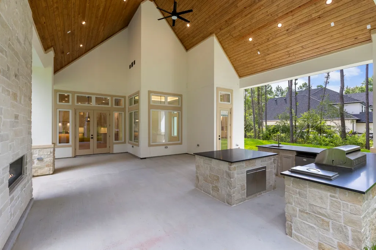
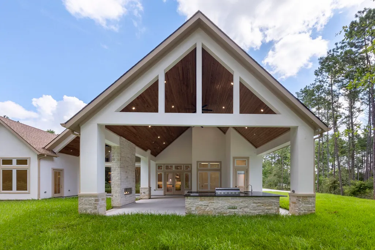
Experience unrivaled luxury at High Meadow Estates — a stunning masterpiece crafted by Antares Custom Homes, set on 1.5 private wooded acres in one of Montgomery’s most coveted communities. A soaring barrel ceiling and impeccable finishes set the tone from the moment you arrive. The gourmet kitchen stuns with premium appliances, a bespoke wine bar, and a sprawling butler’s pantry appointed with an extra dishwasher and sink — because true luxury is in the details. Four generous bedrooms grace the main level, while upstairs a dedicated movie room awaits your private screenings. Step outside to a breathtaking patio and outdoor kitchen, where wooded serenity meets entertainer’s paradise. A commanding 4-car garage completes this estate with the space and prestige it deserves. Pre-wired for audio and security, pool-ready, and energy-efficient — this is not just a home, it’s a lifestyle. Rare. Refined. Extraordinary.
| Elementary School | Middle School | High School |
|---|---|---|
| AUDUBON ELEMENTARY Elementary School | MAGNOLIA PARKWAY JUNIOR HIGH Middle School | MAGNOLIA HIGH SCHOOL High School |
| Price History | |
|---|---|
| 7/10/2026 | Listed $2,195,000 |
General Features
| Country | US |
|---|---|
| Sewer | Aerobic Septic,Septic Tank |
| Heating | Central,Gas |
| Cooling | Central Air,Electric |
| Roof | Composition |
| Appliances | Wine Refrigerator |
| HOA Fee | 600 |
| Garage Spaces | 4 |
| Architectural Style | Contemporary/Modern,French Provincial,Ranch |
| Pool Features | Association |
| Security Features | Prewired |
| Construction Materials | Stone,Stucco |
| Year Built | 2026 |
| Levels | One and One Half |
| Property Subtype | Detached |
| Tax Year | 2025 |
| Assoc Fee Paid Per | Annually |
| County | Montgomery |
| New Construction | true |
| Property Type | Residential |
| Association Amenities | Basketball Court,Clubhouse,Lake or Pond,Picnic Area,Playground,Pickleball,Park,Pool,Tennis Court(s),Trail(s) |
| HOA | true |
| Attached Garage | true |
| Subdivision Name | HIGH MEADOW ESTATES |
| Garage Y/N | true |
| Total Rooms | 6 |
| Full Baths | 5 |
| Status | Pending |
| Directions | From entrance of High Meadow Estates follow High Meadow Estates Dr, turn left onto Texas Trace, Turn left onto Morningbrooke Dr, turn left onto Magnolia Hollow Dr, go approx .69 miles and turn left on High Meadow Ridge Dr. Home is 2nd house on your left. |
| ModificationTimestamp | 2026-09-12T05:18:19.400-00:00 |
| High School | MAGNOLIA HIGH SCHOOL |
| City | Montgomery |
| Disclosures | Seller Disclosure |
| Association Name | Tri Star |
| High School District | 36 - Magnolia |
| MLS Area | 39 |
| Lot Size Units | Square Feet |
| Elementary School | AUDUBON ELEMENTARY |
| Tax Annual Amount | 2435 |
| Middle/Junior High School | MAGNOLIA PARKWAY JUNIOR HIGH |
| Property Condition | New Construction |
| MLS Area Minor | Magnolia/1488 West |
| Lease Considered Y/N | false |
| Virtual Tour | https://engage-media.aryeo.com/videos/019f4356-3d6d-73d5-b879-a5dc14e72bc4 |
| Builder Name | Antares Custom Homes |
| Standard Status | Pending |
| Middle/Junior School District | 36 - Magnolia |
| Elementary School District | 36 - Magnolia |
| Year Built Source | Builder |
| PostalCity | Montgomery |
| Legal Description | S580111 - HIGH MEADOW ESTATES 11, BLOCK 2, LOT 1 |
Interior Features
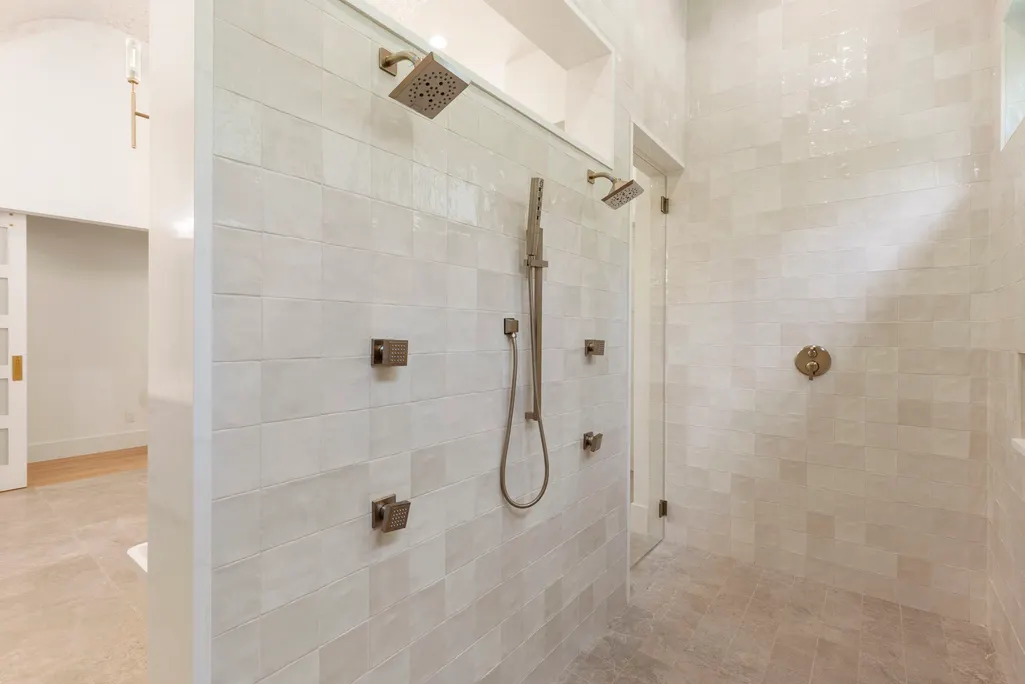
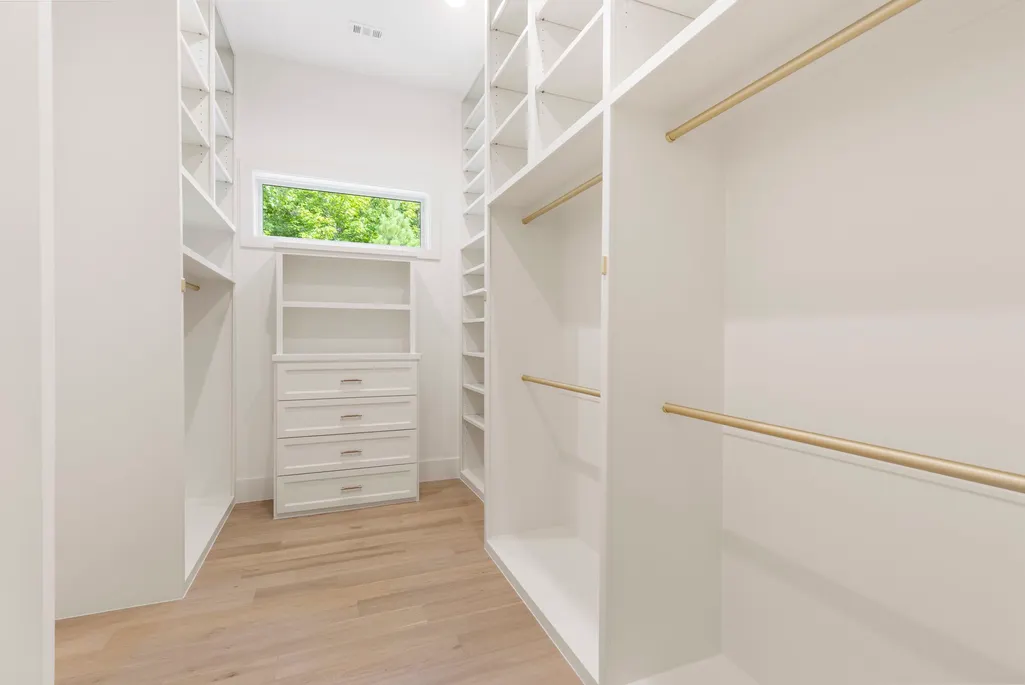
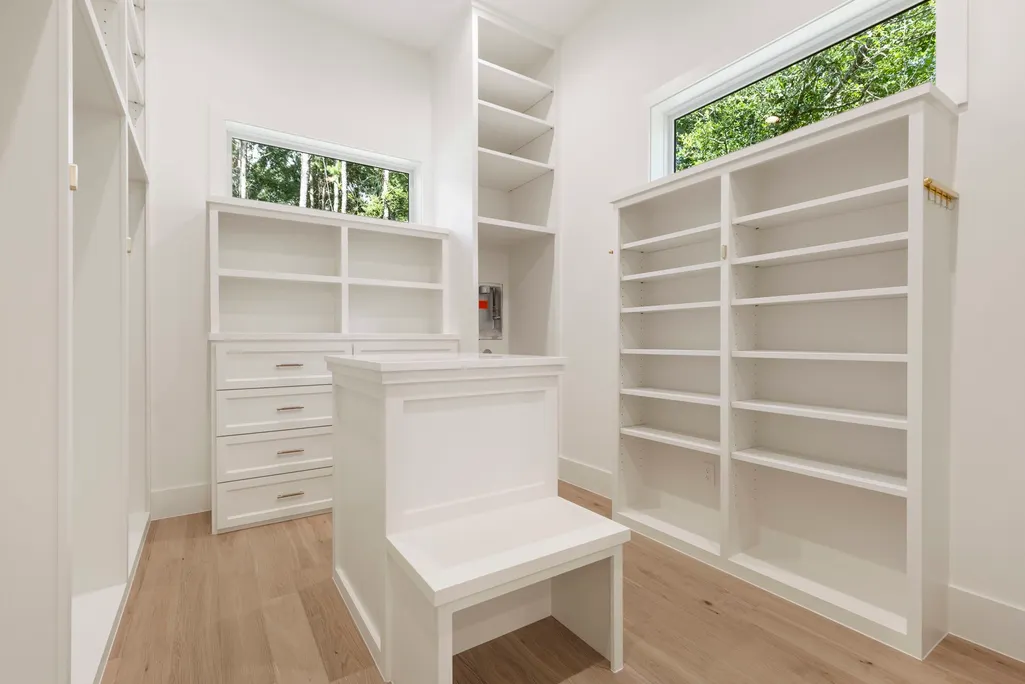
| Interior Amenities | Butler's Pantry,Double Vanity,Granite Counters,High Ceilings,Kitchen/Family Room Combo,Main Level Primary,Pantry,Quartz Counters,Soaking Tub,Separate Shower,Walk-In Pantry,Walk-In Closet(s) |
|---|---|
| Flooring | Tile |
| Total Fireplaces | 2 |
| Fireplace Features | Gas,Outside |
| Air Conditioning Y/N | true |
| Heating Y/N | true |
| Fireplace Y/N | true |
| Half Baths | 2 |
| BuyerOfficeEmail | jaltic@jlarealestate.com |
| Total Bedrooms | 5 |
| LivingAreaSource | Builder |
| Total Baths | 7 |
Exterior Features
| Exterior Amenities | Sprinkler/Irrigation,Outdoor Kitchen,Tennis Court(s) |
|---|---|
| Parking Features | Attached,Garage,Oversized |
| Lot Features | Subdivision,Wooded,Pond on Lot |
| Water Source | Public |
| Lot Size Area | 65776 |
| Foundation Details | Slab |
| Building Area Total | 5390 |
| Lot Size Acres | 1.51 |
| Road Surface Type | Asphalt |
| Lot Size Source | Appraiser |
| Private Pool | false |
Amenities
- Foreclosure
- Views
- Short Sale
- New Construction
- Adult 55+
- Lease To Own
- No HOA Fees
- Furnished
- Primary On Main
- Air Conditioning
- Seller Finance
- Green
- Fixer Upper
- Horse
- Golf
- Fireplace
- Deck
- Garage
- Basement
- Pool
Property vs Single Family Average in 77316
Price
Taxes
Year Built
 The information being provided by Houston Association of REALTORS, Inc. is for the consumer's personal, non-commercial use and may not be used for any purpose other than to identify prospective properties consumers may be interested in purchasing. Any information relating to real estate for sale referenced on this web site comes from the Internet Data Exchange (IDX) program of the Houston Association of REALTORS, Inc. This web site may reference real estate listing(s) held by a brokerage firm other
